

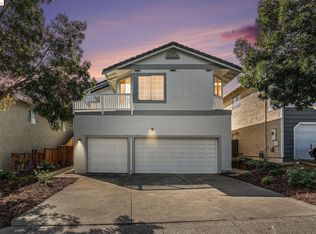
Lovely home located in the desirable Vista Del Valle community! This spacious residence features 4 full-size bedrooms and 3 bathrooms, offering comfort and flexibility for modern living. Enjoy two fireplaces, a large family room, and an elegant living area—perfect for entertaining. The expansive kitchen is a chef’s dream, featuring granite countertops and three ovens, ideal for hosting gatherings. A blend of laminate, wood, and carpet flooring adds warmth and style throughout the home. Additional highlights include a luxurious primary suite, vaulted ceilings, abundant natural light, a dedicated laundry room, and a beautiful wood staircase. The home also features newer flooring, a newer roof, dual-pane windows, and fresh interior paint. Step outside to a charming porch just off the kitchen—perfect for relaxing or dining al fresco. Complete with a 3-car garage, this home truly has it all!
For sale
Price cut: $10K (5/29)
$914,900
5490 Lenora Rd, Richmond, CA 94803
4beds
2,425sqft
Est.: Get pre-qualified
Single Family Residence
Built in 1990
5,662 Square Feet Lot
$911,700 Zestimate®
$377/sqft
$120/mo HOA
What's special
Beautiful wood staircaseExpansive kitchenAbundant natural lightLuxurious primary suiteFresh interior paintNewer roofLarge family room
- 31 days |
- 462 |
- 17 |
Zillow last checked:
Listing updated:
Listed by:
Ray Sharma DRE #01255064 510-728-7653,
Century 21 Masters
Source: bridgeMLS/CCAR/Bay East AOR,MLS#: 41132755
Tour with a local agent
Facts & features
Interior
Bedrooms & bathrooms
- Bedrooms: 4
- Bathrooms: 3
- Full bathrooms: 3
Rooms
- Room types: Family Room, Formal Dining Room
Kitchen
- Features: Stone Counters, Dishwasher, Electric Range/Cooktop, Disposal, Microwave, Oven Built-in, Other
Heating
- Forced Air, Natural Gas
Cooling
- Ceiling Fan(s)
Appliances
- Included: Dishwasher, Electric Range, Microwave, Oven, Gas Water Heater
- Laundry: Hookups Only, Laundry Room
Features
- Dining Area
- Flooring: Laminate, Vinyl, Carpet, See Remarks
- Windows: Double Pane Windows
- Number of fireplaces: 2
- Fireplace features: Family Room, Master Bedroom, Wood Burning
Interior area
- Total structure area: 2,425
- Total interior livable area: 2,425 sqft
Video & virtual tour
Property
Parking
- Total spaces: 3
- Parking features: Attached, Int Access From Garage, Off Street, Side Yard Access, Garage Door Opener
- Garage spaces: 3
Features
- Levels: Two Story
- Stories: 2
- Exterior features: Back Yard, Front Yard
- Pool features: None
Lot
- Size: 5,662 Square Feet
- Features: Cul-De-Sac, Other, Back Yard
Details
- Parcel number: 4353100268
- Special conditions: Probate Listing
Construction
Type & style
- Home type: SingleFamily
- Architectural style: Contemporary
- Property subtype: Single Family Residence
Materials
- Stucco, Wood Siding, Other
Condition
- Existing
- New construction: No
- Year built: 1990
Utilities & green energy
- Electric: No Solar
- Sewer: Public Sewer
- Water: Public
Community & HOA
Community
- Security: Carbon Monoxide Detector(s), Smoke Detector(s)
HOA
- Has HOA: Yes
- Amenities included: Greenbelt, Park
- Services included: Management Fee
- HOA fee: $120 monthly
- HOA name: NOT LISTED
- HOA phone: 925-229-4900
Location
- Region: Richmond
Financial & listing details
- Price per square foot: $377/sqft
- Tax assessed value: $570,015
- Annual tax amount: $9,323
- Date on market: 4/29/2026
- Listing terms: Cash,Conventional,Other
Estimated market value
$911,700
$866,000 - $957,000
$4,400/mo
Price history
| Date | Event | Price |
|---|---|---|
| 5/29/2026 | Price change | $914,900-1.1%$377/sqft |
Source:  bridgeMLS/CCAR/Bay East AOR #41132755 Report a problem bridgeMLS/CCAR/Bay East AOR #41132755 Report a problem | ||
| 5/15/2026 | Price change | $924,900-1.1%$381/sqft |
Source: bridgeMLS/CCAR/Bay East AOR #41132755 Report a problem | ||
| 3/19/2026 | Listed for sale | $934,900+138.2%$386/sqft |
Source: bridgeMLS/CCAR/Bay East AOR #41127776 Report a problem | ||
| 2/14/2014 | Sold | $392,500+9%$162/sqft |
Source: Public Record Report a problem | ||
| 11/20/2013 | Price change | $359,999+140%$148/sqft |
Source: Realty World - Regency #40623392 Report a problem | ||
| 11/5/2013 | Price change | $150,000+20%$62/sqft |
Source: REALTY WORLD Regency. Property is being auctioned on Auction.com Report a problem | ||
| 11/1/2013 | Price change | $125,000-65.3%$52/sqft |
Source: Property is being auctioned on Auction.com Report a problem | ||
| 7/18/2013 | Listed for sale | $359,999-36.3%$148/sqft |
Source: Realty World - Regency #40623392 Report a problem | ||
| 3/25/2004 | Sold | $565,000$233/sqft |
Source: Public Record Report a problem | ||
Public tax history
| Year | Property taxes | Tax assessment |
|---|---|---|
| 2025 | $9,323 +1.4% | $570,015 +2% |
| 2024 | $9,191 +2.1% | $558,839 +2% |
| 2023 | $9,000 +1.4% | $547,883 +2% |
| 2022 | $8,874 +0.5% | $537,141 +2% |
| 2021 | $8,829 +4.1% | $526,610 +1% |
| 2020 | $8,481 +1.5% | $521,211 +2% |
| 2019 | $8,355 +3.7% | $510,992 +2% |
| 2018 | $8,054 +2.3% | $500,973 +2% |
| 2017 | $7,872 +1.2% | $491,151 +2% |
| 2016 | $7,780 +0.3% | $481,521 +1.5% |
| 2015 | $7,754 -4.8% | $474,290 -4.7% |
| 2014 | $8,141 | $497,500 +31.3% |
| 2013 | -- | $379,000 -4.7% |
| 2012 | -- | $397,500 -9.4% |
| 2011 | -- | $438,500 -0.3% |
| 2010 | -- | $440,000 +6.9% |
| 2009 | -- | $411,500 -20.8% |
| 2008 | -- | $519,500 -13.4% |
| 2007 | -- | $599,582 +2% |
| 2006 | -- | $587,826 +2% |
| 2005 | -- | $576,300 +68.4% |
| 2004 | -- | $342,200 +1.9% |
| 2003 | -- | $335,929 +2% |
| 2002 | -- | $329,343 +2% |
| 2001 | -- | $322,886 |
Find assessor info on the county website
Monthly payment
Est. payment$--/mo
Payment breakdown
Explore the cost of this home by adjusting the details. Changes won't be saved.
All calculations are estimates and provided by Zillow, Inc. for informational purposes only. Actual amounts may vary.
HOA fees may include property taxes on listings classified as Co-Ops. Contact the listing agent and/or owner for fee details.
Mortgage interest rates are dependent on a number of factors, including credit score, down payment, and repayment length. Interest rate data provided by Zillow Group Marketplace, Inc. as of 1/1/1970 from various mortgage lenders with which we have lead or other similar arrangements; the Estimated Payment is an average of those rates.
See how much you could borrow to make a competitive offer.
Climate risks
Neighborhood: 94803
Nearby schools
GreatSchools rating
- 6/10Sheldon Elementary SchoolGrades: K-6Distance: 1 mi
- 2/10Betty Reid Soskin MiddleGrades: 6-8Distance: 2.3 mi
- 4/10De Anza Senior High SchoolGrades: 9-12Distance: 0.8 mi
A local agent can set up tours, give advice and negotiate with sellers.


Local buyer's agents are ready to help
- California
- Contra Costa County
- Richmond
- 94803
- 5490 Lenora Rd
Nearby cities
Nearby neighborhoods
Nearby zip codes
Other Richmond Topics
