Located in the desirable Coyote Ridge community, this nearly brand new 5 beds 3 baths west-facing home with lots of natural light offers modern, elegant and comfortable living space. Situated on a corner lot and backing to a green belt providing additional privacy and peacefulness. Desirable and Popular floor plan - Main floor with one bedroom and ¾ bath; perfect for guest bedroom or multi-generational living. An open spacious living room with gas fireplace, kitchen with stylish white cabinetry, quartz countertops on a large island. Upper-level roomy loft area with a generous primary bedroom, 5-piece bath and huge walk-in closet. Additional features include patio, 2-car attached garage with Tesla EV charger, heat-pump heating and cooling, and convenient keyless entry. Ideally located near Alderwood shopping and dining, Mill Creek Town Center, I-5, and I-405. This home combines comfort, convenience, and an inviting community setting.
Active
Listed by: Specialty Real Estate Group • Grace Chan
Price cut: $30.1K (8/26)
$1,219,950
18527 Meridian Ave SE, Bothell, WA 98012
5beds
2,330sqft
Single Family Residence
Built in 2025
3,049 Square Feet Lot
$1,210,800 Zestimate®
$524/sqft
$83/mo HOA
What's special
Generous primary bedroomHeat-pump heating and coolingHuge walk-in closetUpper-level roomy loft areaCorner lot
- --
- on Zillow
- 192
- views
- 7
- saves
Zillow last checked:
Listing updated:
Listed by:
Grace Chan,
Specialty Real Estate Group
Source: NWMLS as distributed by MLS GRID,MLS#: 2562552
Facts & features
Interior
Bedrooms & bathrooms
- Bedrooms: 5
- Bathrooms: 3
- Full bathrooms: 2
- 3/4 bathrooms: 1
- Main level bathrooms: 1
- Main level bedrooms: 1
Other
- Level: Main
Entry hall
- Level: Main
Heating
- Fireplace, Forced Air, Heat Pump, Electric, Natural Gas
Cooling
- Forced Air, Heat Pump
Appliances
- Included: Dishwasher, Disposal, Dryer, Microwave, Refrigerator, Stove(s)/Range(s), Tankless Water Heater, Washer, Dishwasher(s), Dryer(s), Garbage Disposal, Microwave(s), Refrigerator(s), Washer(s), Water Heater: 65 gallon heat pump, Water Heater Location: Garage
Features
- Bath Off Primary, Dining Room, High Tech Cabling, Loft
- Flooring: Ceramic Tile, Engineered Hardwood, Stone, Carpet
- Windows: Dbl Pane/Storm Window
- Basement: None
- Number of fireplaces: 1
- Fireplace features: Gas, Main Level: 1, Fireplace
Interior area
- Total structure area: 2,330
- Total interior livable area: 2,330 sqft
Property
Parking
- Total spaces: 2
- Parking features: Attached Garage
- Has attached garage: Yes
- Covered spaces: 2
Features
- Levels: Two
- Stories: 2
- Entry location: Main
- Patio & porch: Bath Off Primary, Dbl Pane/Storm Window, Dining Room, Fireplace, High Tech Cabling, Loft, Sprinkler System, Walk-In Closet(s), Water Heater
Lot
- Size: 3,049 Square Feet
- Features: Corner Lot, Curbs, Dead End Street, Open Lot, Paved, Sidewalk, Fenced-Fully, High Speed Internet, Patio
- Topography: Level
Details
- Parcel number: 00373000616001
- Zoning description: Jurisdiction: City
- Special conditions: Standard
Construction
Type & style
- Home type: SingleFamily
- Architectural style: Contemporary,2 Story
- Property subtype: Single Family Residence
Materials
- Cement Planked, Wood Products, Cement Plank
- Foundation: Poured Concrete
- Roof: Composition
Condition
- Very Good
- Year built: 2025
- Major remodel year: 2025
Details
- Builder name: Harbour Homes, LLC
Utilities & green energy
- Electric: Company: PUD
- Sewer: Sewer Connected, Company: Alderwood Water & Sewer
- Water: Public, Company: Alderwood Water & Sewer
Community & HOA
Community
- Features: CCRs, Park
- Subdivision: North Creek
HOA
- Services included: Common Area Maintenance
- HOA fee: $83 monthly
Location
- Region: Bothell
Financial & listing details
- Price per square foot: $524/sqft
- Annual tax amount: $9,346
- Date on market: 7/31/2026
- Listing terms: Conventional,FHA,VA Loan
- Inclusions: Dishwasher(s), Dryer(s), Garbage Disposal, Microwave(s), Refrigerator(s), Stove(s)/Range(s), Washer(s)
Estimated market value
$1,210,800
$1.15M - $1.27M
$4,413/mo
Price history
| Date | Event | Price |
|---|---|---|
| 8/26/2026 | Price change | $1,219,950-2.4%$524/sqft |
Source:  NWMLS as distributed by MLS GRID #2562552 Report a problem NWMLS as distributed by MLS GRID #2562552 Report a problem | ||
| 7/31/2026 | Listed for sale | $1,250,000$536/sqft |
Source: NWMLS as distributed by MLS GRID #2562552 Report a problem | ||
Public tax history
Tax history is unavailable.
Monthly payment
Est. payment
Payment breakdown
Explore the cost of this home by adjusting the details. Changes won't be saved.Climate risks
Neighborhood: 98021
Nearby schools
Schools provided by the listing agent
- Elementary: Hilltop ElemHt
- Middle: Alderwood Mid
- High: Lynnwood High
Source: NWMLS as distributed by MLS GRID. This data may not be complete. We recommend contacting the local school district to confirm school assignments for this home.
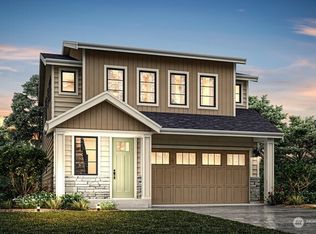
- $1,159,9505 bd3 ba2.3k sqft18527 Meridian Avenue Southeast Cres #16, Bothell, WA 98012Sold
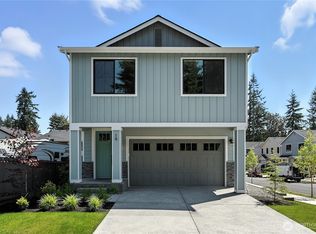
- $979,9504 bd3 ba1.9k sqft19 Meridian Avenue Southeast Cres #8, Bothell, WA 98012Sold

- $1,099,9504 bd3 ba2.2k sqft18518 Meridian Avenue Southeast Cres #3, Bothell, WA 98012Sold
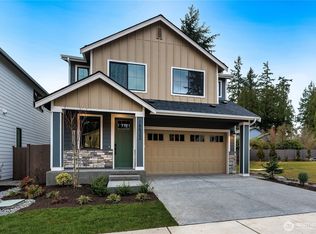
- $1,159,9505 bd3 ba2.3k sqft30 Meridian Avenue Southeast Cres #15, Bothell, WA 98012Sold
Similar homes
- $1,295,0005 bd3 ba3k sqftNorth Creek Vista Ii, Bothell, WA 98012Active
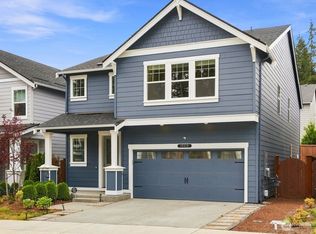 MLS ID #2579601, Bruce Hoffman. NWMLS as distributed by MLS GRID
 - $1,265,0004 bd3 ba2.4k sqft2118 228th Place SW #EP 36, Bothell, WA 98021Active
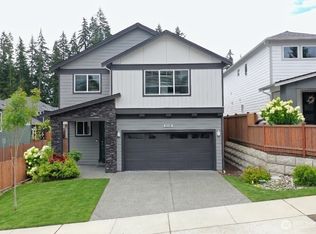 MLS ID #2562111, Tiffany Cruz. NWMLS as distributed by MLS GRID
 - $1,200,0005 bd3 ba2.7k sqft14325 5th Avenue W, Lynnwood, WA 98087Active
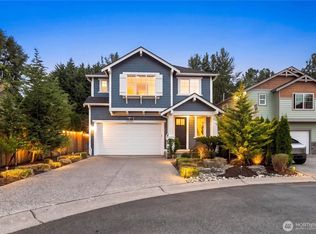 MLS ID #2577933, Wahid Noori. NWMLS as distributed by MLS GRID
 - $1,119,9505 bd3 ba2.5k sqftCoyote Woods, Bothell, WA 98012Active
 MLS ID #2518909, Heather M. Andreini. NWMLS as distributed by MLS GRID
