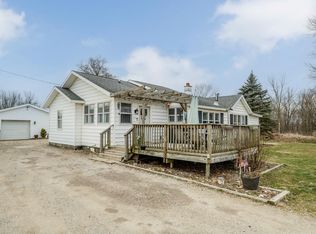
Beautifully updated and full of country charm, this inviting home offers the perfect balance of comfort, character and peaceful living. Spend your days gardening, entertaining or simply unwinding while enjoying the beauty of your surroundings. The spacious pole barn is ideal for hobbies, projects, or extra storage. Nestled in the heart of Southwest Michigan, yet just minutes from New Buffalo, Three Oaks, local wineries, breweries, and the sandy shores of Lake Michigan. This property makes it easy to enjoy everything Southwest Michigan has to offer.
Pending
$239,000
18528 Pardee Rd, Galien, MI 49113
2beds
1,484sqft
Single Family Residence
Built in ----
1.02 Acres Lot
$232,100 Zestimate®
$161/sqft
$-- HOA
What's special
Beautifully updatedInviting homeSpacious pole barnFull of country charm
- 31 days
- 610
- 37
Zillow last checked:
Listing updated:
Listed by:
Tamara Mcnew 269-944-7940,
T's Realty 269-240-8604
Source: MichRIC,MLS#: 26040006
Facts & features
Interior
Bedrooms & bathrooms
- Bedrooms: 2
- Bathrooms: 2
- Full bathrooms: 1
- 1/2 bathrooms: 1
- Main level bedrooms: 2
Primary bedroom
- Level: Main
- Area: 140
- Dimensions: 14.00 x 10.00
Bedroom 2
- Level: Main
- Area: 135
- Dimensions: 9.00 x 15.00
Primary bathroom
- Level: Main
- Area: 60
- Dimensions: 5.00 x 12.00
Bathroom 2
- Level: Main
- Area: 56
- Dimensions: 7.00 x 8.00
Kitchen
- Level: Main
- Area: 80
- Dimensions: 10.00 x 8.00
Living room
- Level: Main
- Area: 272
- Dimensions: 17.00 x 16.00
Office
- Level: Main
- Area: 224
- Dimensions: 14.00 x 16.00
Other
- Level: Main
- Area: 121
- Dimensions: 11.00 x 11.00
Heating
- Forced Air
Appliances
- Included: Dishwasher, Dryer, Range, Refrigerator, Washer
- Laundry: Electric Dryer Hookup, In Bathroom, Washer Hookup
Features
- Ceiling Fan(s)
- Flooring: Laminate
- Basement: Crawl Space
- Number of fireplaces: 1
- Fireplace features: Living Room
Interior area
- Total structure area: 1,484
- Total interior livable area: 1,484 sqft
Property
Parking
- Total spaces: 1
- Parking features: Detached
- Garage spaces: 1
Features
- Stories: 1
Lot
- Size: 1.02 Acres
- Dimensions: 125' x 333'
- Features: Level
Details
- Additional structures: Greenhouse, Pole Barn
- Parcel number: 110900170001032
- Zoning description: Residential
Construction
Type & style
- Home type: SingleFamily
- Architectural style: Ranch
- Property subtype: Single Family Residence
Materials
- Wood Siding
- Roof: Asphalt,Shingle
Condition
- New construction: No
Utilities & green energy
- Sewer: Septic Tank
- Water: Well
Community & HOA
Location
- Region: Galien
Financial & listing details
- Price per square foot: $161/sqft
- Tax assessed value: $43,361
- Annual tax amount: $1,795
- Date on market: 8/1/2026
- Listing terms: Cash,Conventional
- Road surface type: Paved
Estimated market value
$232,100
$220,000 - $244,000
$2,054/mo
Price history
| Date | Event | Price |
|---|---|---|
| 8/19/2026 | Pending sale | $239,000$161/sqft |
Source: | ||
| 8/1/2026 | Listed for sale | $239,000+635.4%$161/sqft |
Source: | ||
| 10/29/2012 | Sold | $32,500$22/sqft |
Source: Public Record Report a problem | ||
Public tax history
| Year | Property taxes | Tax assessment |
|---|---|---|
| 2025 | $1,796 +7.4% | $104,000 +26.2% |
| 2024 | $1,673 | $82,400 +18.1% |
| 2023 | -- | $69,800 +11.3% |
| 2022 | $1,509 | $62,700 +12.4% |
| 2021 | -- | $55,800 +9.2% |
| 2020 | $1,424 +1.2% | $51,100 -5.4% |
| 2019 | $1,408 +2.1% | $54,000 +13.9% |
| 2018 | $1,379 +86.2% | $47,400 -0.5% |
| 2017 | $741 +7.5% | $47,646 +11.6% |
| 2016 | $689 +61.2% | $42,693 +26.4% |
| 2015 | $427 | $33,784 -14% |
| 2014 | -- | $39,269 +4% |
| 2013 | -- | $37,767 +0.6% |
| 2012 | -- | $37,557 +2.3% |
| 2011 | -- | $36,714 +28.4% |
| 2010 | -- | $28,600 -33% |
| 2009 | -- | $42,700 +8.1% |
| 2008 | -- | $39,500 -14.7% |
| 2007 | -- | $46,300 +6.7% |
| 2006 | -- | $43,400 +12.1% |
| 2005 | -- | $38,700 +10.3% |
| 2004 | -- | $35,100 |
| 2003 | -- | $35,100 +15.8% |
| 2002 | -- | $30,300 +3.4% |
| 2001 | -- | $29,300 |
Find assessor info on the county website
Monthly payment
Est. payment
Payment breakdown
Explore the cost of this home by adjusting the details. Changes won't be saved.Climate risks
Neighborhood: 49113
Nearby schools
Schools provided by the listing agent
- Elementary: River Valley Middlehigh School
- Middle: River Valley Middlehigh School
- High: River Valley Middlehigh School
Source: MichRIC. This data may not be complete. We recommend contacting the local school district to confirm school assignments for this home.


