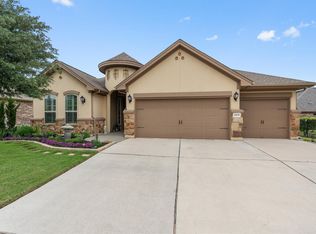
Welcome to this warm and inviting 2-bedroom, 2-bath single-story with dedicated office in The Heritage at Vizcaya, a vibrant over 55 community. From the welcoming entry with arched doorways and rich hardwood floors, the home offers a comfortable blend of timeless style and everyday livability. The open-concept living, dining and kitchen areas create an easy flow for both relaxed evenings and entertaining. the kitchen features abundant cabinetry, granite countertops, a large center island and stainless-steel appliances, while plantation shutters throughout off a classic touch and excellent light control.
Thoughtful upgrades enhance comfort and efficiency, including upgraded energy-efficient features, not the least of which is the owner-owned solar system, and epoxy-coated two-car garage floor. Two extra features are the dedicated office and sunroom, which offer flexible spaces for working from home, hobbies, or enjoying morning coffee with a book in comfort and peace.
This home offers a wonderful combination of comfort, functionality, and gracious living at the desirable Heritage at Vizcaya community.
Active
$475,000
3232 Veneto Way, Round Rock, TX 78665
2beds
2,238sqft
Single Family Residence
Built in 2015
6,969 Square Feet Lot
$460,100 Zestimate®
$212/sqft
$180/mo HOA
What's special
Rich hardwood floorsDedicated officeStainless-steel appliancesGranite countertopsEpoxy-coated two-car garage floorLarge center islandAbundant cabinetry
- 3 days |
- 53 |
- 0 |
Likely to sell faster than
Zillow last checked:
Listing updated:
Listed by:
Edward Lindemann II rlindemann@hittss.com,
Hittss Solutions
Source: Central Texas MLS,MLS#: 622154 Originating MLS: Williamson County Association of REALTORS
Originating MLS: Williamson County Association of REALTORSFacts & features
Interior
Bedrooms & bathrooms
- Bedrooms: 2
- Bathrooms: 2
- Full bathrooms: 2
Primary bedroom
- Level: Main
- Dimensions: 16x14
Bedroom
- Level: Main
- Dimensions: 11x11
Primary bathroom
- Level: Main
- Dimensions: 5x15
Kitchen
- Level: Main
- Dimensions: 19x7
Other
- Level: Main
- Dimensions: 19x13
Heating
- Has Heating (Unspecified Type)
Cooling
- 1 Unit
Appliances
- Included: Dryer, Dishwasher, Microwave, Refrigerator, Water Softener Owned, Water Heater, Wine Refrigerator, Washer
- Laundry: Laundry in Utility Room, Laundry Room
Features
- All Bedrooms Down, Tray Ceiling(s), Ceiling Fan(s), Double Vanity, High Ceilings, Primary Downstairs, Living/Dining Room, Main Level Primary, Open Floorplan, Pull Down Attic Stairs, Recessed Lighting, Walk-In Closet(s), Window Treatments, Eat-in Kitchen, Granite Counters, Kitchen Island, Kitchen/Family Room Combo, Kitchen/Dining Combo, Pantry, Walk-In Pantry
- Flooring: Tile, Wood
- Windows: Plantation Shutters
- Attic: Pull Down Stairs
- Has fireplace: No
- Fireplace features: None
Interior area
- Total interior livable area: 2,238 sqft
Video & virtual tour
Property
Parking
- Total spaces: 2
- Parking features: Garage Faces Front
- Garage spaces: 2
Features
- Levels: One
- Stories: 1
- Patio & porch: Covered, Porch
- Exterior features: Porch
- Pool features: Community, In Ground
- Has spa: Yes
- Spa features: Community
- Fencing: None
- Has view: Yes
- View description: None
- Body of water: None
Lot
- Size: 6,969 Square Feet
Details
- Parcel number: R535272
Construction
Type & style
- Home type: SingleFamily
- Architectural style: Ranch
- Property subtype: Single Family Residence
Materials
- Brick, Masonry
- Foundation: Slab
- Roof: Composition,Shingle
Condition
- Resale
- Year built: 2015
Details
- Builder name: TAYLOR MORRISON
Utilities & green energy
- Sewer: Public Sewer
- Water: Public
- Utilities for property: Cable Available, Electricity Available, Natural Gas Available, Natural Gas Connected, Trash Collection Public
Community & HOA
Community
- Features: Clubhouse, Fitness Center, Sport Court(s), Community Pool
- Security: Smoke Detector(s)
- Senior community: Yes
- Subdivision: HERITAGE AT VIZCAYA
HOA
- Has HOA: Yes
- HOA fee: $540 quarterly
- HOA name: Heritage at Vizcaya
- HOA phone: 737-209-8650
Location
- Region: Round Rock
Financial & listing details
- Price per square foot: $212/sqft
- Tax assessed value: $499,667
- Annual tax amount: $4,321
- Date on market: 8/12/2026
- Cumulative days on market: 3 days
- Listing agreement: Exclusive Right To Sell
- Listing terms: Cash,Conventional,FHA,Texas Vet,USDA Loan,VA Loan
- Electric utility on property: Yes
Estimated market value
$460,100
$437,000 - $483,000
$2,515/mo
Price history
| Date | Event | Price |
|---|---|---|
| 8/13/2026 | Listed for sale | $475,000$212/sqft |
Source:  Central Texas MLS #622154 Report a problem Central Texas MLS #622154 Report a problem | ||
Public tax history
| Year | Property taxes | Tax assessment |
|---|---|---|
| 2025 | $4,321 -15.4% | $499,667 -1.9% |
| 2024 | $5,105 +4.3% | $509,383 +9.9% |
| 2023 | $4,893 -25.4% | $463,667 +10% |
| 2022 | $6,563 -13.7% | $421,515 +10% |
| 2021 | $7,605 +2.8% | $383,195 +10% |
| 2020 | $7,395 -4% | $348,359 -1.9% |
| 2019 | $7,702 -3.9% | $355,201 +3.7% |
| 2018 | $8,017 +1.8% | $342,568 -4.8% |
| 2017 | $7,872 | $359,667 +3.2% |
| 2016 | -- | $348,567 |
Find assessor info on the county website
Monthly payment
Est. payment
Payment breakdown
Explore the cost of this home by adjusting the details. Changes won't be saved.Climate risks
Neighborhood: 78665
Nearby schools
GreatSchools rating
- 9/10Teravista Elementary SchoolGrades: PK-5Distance: 1.7 mi
- 6/10Hopewell Middle SchoolGrades: 6-8Distance: 2.4 mi
- 5/10Stony Point High SchoolGrades: 9-12Distance: 3.8 mi
Schools provided by the listing agent
- Elementary: Teravista Elementary School
- Middle: Hopewell Middle School
- High: Stony Point High School
- District: Round Rock ISD
Source: Central Texas MLS. This data may not be complete. We recommend contacting the local school district to confirm school assignments for this home.
- $445,800-- bd2 ba1.9k sqft3228 Veneto Way, Round Rock, TX 78665Off Market
- $609,8003 bd3 ba2.5k sqft3264 Veneto Way, Round Rock, TX 78665For Sale
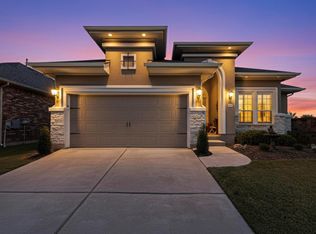
- $--3 bd3 ba2.2k sqft3236 Veneto Way, Round Rock, TX 78665Sold
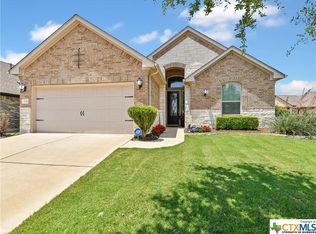
- $510,400-- bd2 ba2.4k sqft3224 Veneto Way, Round Rock, TX 78665Off Market
- $603,8003 bd4 ba2.7k sqft4811 Fiore Trl, Round Rock, TX 78665Off Market
- $442,200-- bd2 ba2k sqft3220 Veneto Way, Round Rock, TX 78665Off Market
- $553,9003 bd3 ba2.9k sqft3225 Stella Dr, Round Rock, TX 78665Off Market
- $508,300-- bd3 ba2.4k sqft3229 Veneto Way, Round Rock, TX 78665Off Market
A local agent can set up tours, give advice and negotiate with sellers.
Similar homes
- $510,0004 bd3 ba2.4k sqft3164 Hidalgo Loop, Round Rock, TX 78665Active

 MLS ID #4819810, Rachel Pulliam, Bramlett Partners. Unlock MLS
 - $464,9003 bd3 ba2.6k sqft2732 Florin Cv, Round Rock, TX 78665Active
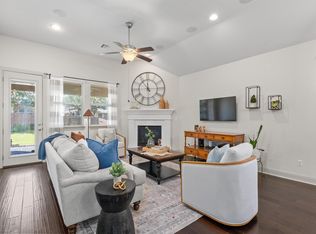 MLS ID #9871280, Tanya Kerr, KWLS - T. Kerr Property Group. Unlock MLS
 - $460,0003 bd2 ba2.2k sqft3241 Aurelia Ln, Round Rock, TX 78665Active
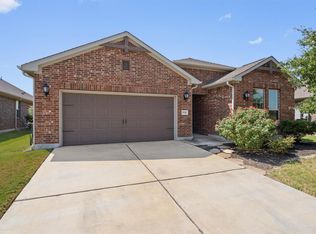 MLS ID #3483006, Arion Crenshaw, Serhant Texas, LLC. Unlock MLS
 - $539,6002 bd2 ba2.2k sqft3209 Stella Dr, Round Rock, TX 78665Active
 MLS ID #7877677, Tanya Kerr, KWLS - T. Kerr Property Group. Unlock MLS
 - $629,9004 bd3 ba3.1k sqft2712 Mazaro Way, Round Rock, TX 78665ActiveMLS ID #6819143, Tanya Kerr, KWLS - T. Kerr Property Group. Unlock MLS
- $459,9003 bd3 ba2.1k sqft2722 Fortezza Way, Round Rock, TX 78665ActiveMLS ID #8349730, Tanya Kerr, KWLS - T. Kerr Property Group. Unlock MLS
- $--4 bd2 ba1.8k sqft4317 Chapel Hill St, Round Rock, TX 78665AuctionAuction.com 2
- $395,0002 bd2 ba1.6k sqft3301 Donatello Cv, Round Rock, TX 78665ActiveMLS ID #8910095, Rachel Macintyre, Pure Realty. Unlock MLS
- $424,9904 bd2 ba2k sqft2743 Enza Ct, Round Rock, TX 78665ActiveMLS ID #3426844, Sean Gajjar, OM HOMES REALTY, LLC. Unlock MLS
- $494,5004 bd3 ba2.9k sqft4372 Barchetta Dr, Round Rock, TX 78665ActiveMLS ID #3166468, FAMA Dieng, Realty Texas LLC. Unlock MLS
- $419,0002 bd2 ba1.5k sqft3276 Bartoli Gdns, Round Rock, TX 78665ActiveMLS ID #9695025, Gwyn Gifford, All City Real Estate Ltd. Co. Unlock MLS
- $--3 bd3 ba1.7k sqft5160 N A W Grimes Blvd #116, Round Rock, TX 78665AuctionAuction.com 2
- $429,0002 bd2 ba1.8k sqft3247 Pisano Ave, Round Rock, TX 78665ActiveMLS ID #8737179, Mark Garner, Berkshire Hathaway TX Realty. Unlock MLS
- $462,0004 bd3 ba2.7k sqft4501 Heritage Well Ln, Round Rock, TX 78665ActiveMLS ID #9543166, Rajaram Gautam, All City Real Estate Ltd. Co. Unlock MLS
- $--4 bd3 ba2.7k sqft200 Marvins Bnd, Georgetown, TX 78628AuctionAuction.com 2
- $549,9004 bd3 ba2.8k sqft2301 Palazzo Ct, Round Rock, TX 78665ActiveMLS ID #3983767, Julie Stoakley, Bramlett Partners. Unlock MLS
- $545,0003 bd2 ba2.6k sqft1915 Kempwood Loop, Round Rock, TX 78665ActiveMLS ID #5472592, Audrey Smith, White House Global Properties. Unlock MLS
- from $464,9904 bd3 ba2k sqftSummerton Plan, University Heights, Round Rock, TX 78665New ConstructionChesmar Homes
- $504,9904 bd3 ba2.2k sqft4501 College Square Dr, Round Rock, TX 78665ActiveMLS ID #9307303, Greg Smith, RGS Realty LLC. Unlock MLS
- $549,0004 bd3 ba2.6k sqft4506 Western Lake Dr, Round Rock, TX 78665ActiveMLS ID #3591394, Elisa Avalos, Kifer Sparks Agency, LLC. Unlock MLS
