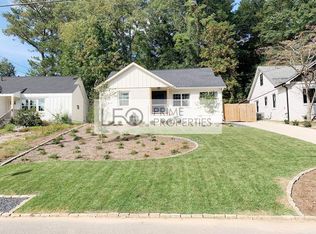
Beautiful Craftsman Ranch in Southwest Atlanta. Stylish * Comfortable * Convenient * Move-In Ready. Nestled Right Across From John White Golf Course & Joseph McGhee Tennis Center. Welcome to this Charming Ranch home, where timeless character meets modern style, comfort, and convenience in one of Southwest Atlanta's most desirable neighborhoods. From the moment you arrive, you'll appreciate the great curb appeal, spacious private rear deck, large yard, convenient for relaxing, entertaining, and enjoying outdoor living. Inside, the bright and inviting spacious living room offers stylish and functional space for everyday living and entertaining. Enjoy the beauty of original quality wood floors, an updated kitchen that features quartz countertops, a large island, and stainless-steel appliances. The home offers three bedrooms and two full bathrooms, including a modernly designed owner's suite with a spa-inspired bathroom which includes a luxurious soaking tub and a separate designer tile shower. Enjoy an exceptional location with a community park directly across the street, offering tennis courts, a golf course, and walking trails. You're also just minutes from Atlanta's BeltLine, Downtown museums and entertainment, major interstates, and Hartsfield-Jackson Atlanta International Airport. Schedule a showing today and come experience this exceptional Atlanta home!
Pending
$340,000
1853 Beecher Rd SW, Atlanta, GA 30310
3beds
1,498sqft
Single Family Residence, Residential
Built in 2019
0.25 Acres Lot
$336,000 Zestimate®
$227/sqft
$-- HOA
What's special
- 47 days
- 162
- 15
Zillow last checked:
Listing updated:
Listed by:
JOYCELYN LEE,
Georgia Passion Realty, LLC. info@georgiapassionrealty.com,
EUGENE BARKLEY,
Georgia Passion Realty, LLC.
Source: FMLS GA,MLS#: 7824093
Facts & features
Interior
Bedrooms & bathrooms
- Bedrooms: 3
- Bathrooms: 2
- Full bathrooms: 2
- Main level bathrooms: 2
- Main level bedrooms: 3
Rooms
- Room types: Attic, Family Room, Laundry, Other
Primary bedroom
- Features: Master on Main, Split Bedroom Plan
- Level: Master on Main, Split Bedroom Plan
Bedroom
- Features: Master on Main, Split Bedroom Plan
Primary bathroom
- Features: Double Vanity, Separate Tub/Shower, Soaking Tub, Vaulted Ceiling(s)
Dining room
- Features: Open Concept
Kitchen
- Features: Breakfast Room, Kitchen Island, Pantry, Pantry Walk-In, Solid Surface Counters
Heating
- Central, Electric, Forced Air
Cooling
- Ceiling Fan(s), Central Air
Appliances
- Included: Dishwasher, Dryer, Electric Water Heater, Microwave, Refrigerator, Washer
- Laundry: Laundry Room, Mud Room, Other
Features
- Beamed Ceilings, Bookcases, Double Vanity
- Flooring: Ceramic Tile, Hardwood
- Windows: Double Pane Windows, Wood Frames
- Basement: Interior Entry,Partial,Unfinished
- Has fireplace: Yes
- Fireplace features: Basement, Electric, Living Room, Master Bedroom
- Common walls with other units/homes: No Common Walls
Interior area
- Total structure area: 1,498
- Total interior livable area: 1,498 sqft
- Finished area above ground: 1,498
- Finished area below ground: 0
Video & virtual tour
Property
Parking
- Total spaces: 4
- Parking features: Carport, Garage Faces Rear, Garage Faces Side, Parking Pad
- Has garage: Yes
- Carport spaces: 4
- Has uncovered spaces: Yes
Accessibility
- Accessibility features: None
Features
- Levels: One
- Stories: 1
- Patio & porch: Patio
- Exterior features: Other, Private Yard, Storage, No Dock
- Pool features: None
- Spa features: None
- Fencing: Back Yard,Front Yard,Privacy
- Has view: Yes
- View description: City
- Waterfront features: None
- Body of water: None
Lot
- Size: 0.25 Acres
- Features: Private
Details
- Additional structures: None
- Parcel number: 14 017100070221
- Other equipment: None
- Horse amenities: None
Construction
Type & style
- Home type: SingleFamily
- Architectural style: A-Frame,Craftsman,Traditional
- Property subtype: Single Family Residence, Residential
Materials
- Brick, Stucco
- Foundation: Block
- Roof: Composition,Other
Condition
- Resale
- New construction: No
- Year built: 2019
Details
- Warranty included: Yes
Utilities & green energy
- Electric: 220 Volts
- Sewer: Public Sewer
- Water: Public
- Utilities for property: Cable Available, Underground Utilities
Green energy
- Energy efficient items: None
- Energy generation: None
Community & HOA
Community
- Features: Golf, Park, Pickleball, Playground, Racquetball, Sidewalks, Street Lights, Tennis Court(s)
- Security: Carbon Monoxide Detector(s), Fire Alarm, Key Card Entry, Smoke Detector(s)
- Subdivision: None
HOA
- Has HOA: No
Location
- Region: Atlanta
Financial & listing details
- Price per square foot: $227/sqft
- Tax assessed value: $331,700
- Annual tax amount: $4,909
- Date on market: 8/13/2026
- Cumulative days on market: 29 days
- Ownership: Fee Simple
- Road surface type: Asphalt, Concrete, Paved
Estimated market value
$336,000
$319,000 - $353,000
$2,183/mo
Price history
| Date | Event | Price |
|---|---|---|
| 9/6/2026 | Pending sale | $340,000$227/sqft |
Source:  GAMLS #10825805 Report a problem GAMLS #10825805 Report a problem | ||
| 8/14/2026 | Listed for sale | $340,000+7.9%$227/sqft |
Source: GAMLS #10825805 Report a problem | ||
| 10/8/2020 | Listing removed | $1,800$1/sqft |
Source: Keller Williams Realty Atlanta Partners #8864233 Report a problem | ||
| 9/28/2020 | Listing removed | $315,000$210/sqft |
Source: Keller Williams Rlty Atl. Part #8798772 Report a problem | ||
| 9/28/2020 | Listed for rent | $1,800$1/sqft |
Source: Keller Williams Realty Atl Partners #6784742 Report a problem | ||
| 9/15/2020 | Listed for sale | $315,000$210/sqft |
Source: Keller Williams Rlty Atl. Part #8798772 Report a problem | ||
| 9/8/2020 | Pending sale | $315,000$210/sqft |
Source: Keller Williams Rlty Atl. Part #8798772 Report a problem | ||
| 8/28/2020 | Price change | $315,000-3.1%$210/sqft |
Source: Keller Williams Rlty Atl. Part #8798772 Report a problem | ||
| 7/7/2020 | Price change | $325,000-3%$217/sqft |
Source: Keller Williams Rlty Atl. Part #8798772 Report a problem | ||
| 7/1/2020 | Pending sale | $335,000$224/sqft |
Source: Keller Williams Rlty Atl. Part #8798772 Report a problem | ||
| 6/4/2020 | Listed for sale | $335,000+103%$224/sqft |
Source: Keller Williams Realty Atl Partners #6733211 Report a problem | ||
| 11/8/2019 | Sold | $165,000$110/sqft |
Source:  GAMLS #8671676 Report a problem GAMLS #8671676 Report a problem | ||
| 10/4/2019 | Pending sale | $165,000$110/sqft |
Source: Keller Williams Rlty Atl. Part #8671676 Report a problem | ||
| 10/4/2019 | Listed for sale | $165,000+200.5%$110/sqft |
Source: Keller Williams Rlty Atl. Part #8671676 Report a problem | ||
| 6/26/1996 | Sold | $54,900$37/sqft |
Source: Public Record Report a problem | ||
Public tax history
| Year | Property taxes | Tax assessment |
|---|---|---|
| 2025 | $5,428 -6.9% | $132,680 -6.9% |
| 2024 | $5,831 +46.6% | $142,440 +14.2% |
| 2023 | $3,977 -3.7% | $124,680 +22.1% |
| 2022 | $4,131 +4.2% | $102,080 +4.3% |
| 2021 | $3,964 +219.5% | $97,840 +226.6% |
| 2020 | $1,240 -17.7% | $29,960 +8.4% |
| 2019 | $1,507 | $27,640 +12% |
| 2018 | $1,507 | $24,680 +83.6% |
| 2017 | $1,507 +41.4% | $13,440 |
| 2016 | $1,066 +82.7% | $13,440 |
| 2015 | $583 | $13,440 |
| 2014 | -- | $13,440 +28.2% |
| 2013 | -- | $10,480 |
| 2012 | -- | $10,480 -31.9% |
| 2011 | -- | $15,400 |
| 2010 | -- | $15,400 -45.6% |
| 2009 | $119 | $28,320 -9% |
| 2008 | -- | $31,120 |
| 2007 | -- | $31,120 +0.1% |
| 2005 | -- | $31,080 +3.5% |
| 2004 | -- | $30,040 +3.6% |
| 2003 | -- | $29,000 +9.7% |
| 2002 | $2 -97.6% | $26,440 +10.5% |
| 2001 | $87 | $23,920 |
Find assessor info on the county website
Monthly payment
Est. payment
Payment breakdown
Explore the cost of this home by adjusting the details. Changes won't be saved.Climate risks
Neighborhood: Westwood Terrace
Nearby schools
Schools provided by the listing agent
- Elementary: Beecher Hills
- Middle: Jean Childs Young
- High: Benjamin E. Mays
Source: FMLS GA. This data may not be complete. We recommend contacting the local school district to confirm school assignments for this home.
Similar homes
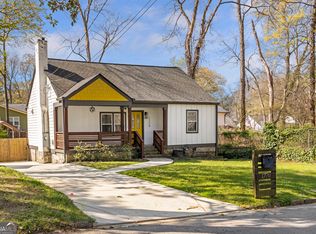
- $377,0003 bd2 ba1.5k sqft1770 S Olympian Way SW, Atlanta, GA 30310Active
 MLS ID #10728019, Dana Link, Atlanta InTown Real Estate. GAMLS
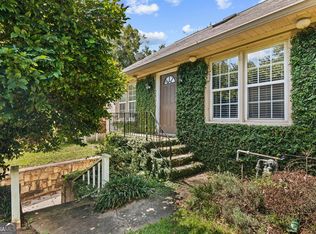
 - $330,0004 bd2 ba1.8k sqft1619 Sylvan Rd SW, Atlanta, GA 30310Active
 MLS ID #10843589, Scott Long, Hester Group, REALTORS. GAMLS
 - $359,9003 bd2 ba1.6k sqft1553 Sylvan Rd SW, Atlanta, GA 30310Active
 MLS ID #10801340, Alicia Rylander, Keller Williams Realty. GAMLS
 - $450,0003 bd3 ba1.4k sqft1909 Rogers Ave SW, Atlanta, GA 30310Active
 MLS ID #10840199, Donna Burns, BHHS Georgia Properties. GAMLS
 - $344,9003 bd2 ba1.6k sqft1392 Willow Trl SW, Atlanta, GA 30311ActiveMLS ID #10783470, Dexter Cameron, Keller Williams Atlanta Classic. GAMLS
- $375,0003 bd3 ba2.2k sqft992 Westmont Rd SW, Atlanta, GA 30311ActiveMLS ID #10788148, Rachael Smith, Bolst. GAMLS
- $319,0003 bd2 ba1.1k sqft1026 Astor Ave SW, Atlanta, GA 30310For Sale
 MLS ID #7798099, Hanifa McGaffie, 14th & Luxe Realty. FMLS GA
 - $269,0003 bd2 ba1.4k sqft2158 Wingate St SW, Atlanta, GA 30310ActiveMLS ID #10819569, Jennifer Stevens, Keller Williams Realty North Atlanta. GAMLS
- $375,0003 bd3 ba1.6k sqft1401 Mims St SW, Atlanta, GA 30314ActiveMLS ID #10825920, Justin Landis, Bolst. GAMLS
- $310,0003 bd2 ba1.3k sqft1579 Mozley Pl SW, Atlanta, GA 30314ActiveMLS ID #10818018, Jacquelyn Griffith, Keller Williams West Atlanta. GAMLS
- $279,5003 bd1 ba1.8k sqft2229 Beecher Cir SW, Atlanta, GA 30311ActiveMLS ID #10803203, Mark Spain, Mark Spain Real Estate. GAMLS
- $365,0003 bd2 ba1k sqft754 S Grand Ave NW, Atlanta, GA 30318ActiveMLS ID #10843724, Eric R Baker, Keller Williams Realty Atl. Partners. GAMLS
- $289,9003 bd2 ba1k sqft2762 Connally Dr SW, Atlanta, GA 30311ActiveMLS ID #10851428, Renee Richards-Garrick, Peach State Realty. GAMLS
- $359,5003 bd2 ba1.6k sqft2418 Meadow Lark Dr, East Pt, GA 30344ActiveMLS ID #10825678, April Carter, eXp Realty. GAMLS
- $310,0003 bd3 ba1.4k sqft2533 Romain Way, East Pt, GA 30344ActiveMLS ID #10790253, Katie Schanck, Keller Williams Atlanta Midtown. GAMLS
- $267,9003 bd2 ba1k sqft882 Hall St NW, Atlanta, GA 30318ActiveMLS ID #10831450, David Ramdeen, LPT Realty. GAMLS
- $370,0002 bd3 ba1.2k sqft312 Glenwood Ave SE, Atlanta, GA 30312ActiveMLS ID #10816025, Wilson Property Partners, Bolst. GAMLS
- $329,5003 bd2 ba1.2k sqft2798 Hidden Forest Ct, Atlanta, GA 30316ActiveMLS ID #10824005, Omar Lyn, Keller Williams Realty Atl. Partners. GAMLS
- $299,9003 bd2 ba1.5k sqft1939 Willa Dr, Decatur, GA 30032ActiveMLS ID #10852399, Kendra O'Reggio, Virtual Properties Realty.com. GAMLS
- $384,9003 bd2 ba1.5k sqft1145 Fayetteville Rd SE, Atlanta, GA 30316ActiveMLS ID #10802597, April Weaver, Heartland Real Estate. GAMLS
