OPEN HOUSE SATURDAY 7/11 from 12-1!! Welcome to one of the most unique properties you'll find in the area! What was initially a 1999 manufactured home has had a total rebuild in 2021/2022. This 3-bedroom, 2 full bath home has been extensively expanded and updated by the current owner, creating an incredible living experience unlike anything else on the market. Recent improvements include a beautifully remodeled primary suite, updated lower level, and a massive 83' x 36' addition that truly must be seen to be appreciated. Designed for entertaining and relaxation, this extraordinary space features an indoor pool, hot tub, Rumford fireplace, dry bar, multiple poolside lounge areas, and an abundance of skylights that flood the room with natural light, creating a stunning year-round retreat. The home sits on approximately 2 acres and offers a newly installed gravel horseshoe driveway, providing both convenience and curb appeal. An integral 2-car garage completes the package. Whether you're looking for a private oasis, an entertainer's dream, or simply a home unlike any other, this remarkable property delivers a rare opportunity to own something truly special. Schedule your private showing today and experience this one-of-a-kind home for yourself!
Active
$1,400,000
1853 Markleton School Rd, Markleton, PA 15551
3beds
6,133sqft
Single Family Residence
Built in 1999
2 Acres Lot
$-- Zestimate®
$228/sqft
$-- HOA
What's special
Rumford fireplaceIndoor poolUpdated lower levelHot tubBeautifully remodeled primary suiteDry barMultiple poolside lounge areas
- 111 days
- 303
- 7
Zillow last checked:
Listing updated:
Listed by:
Diane L Roberts,
REALTY ONE GROUP LANDMARK JOHNSTOWN 814-408-6495
Source: CSMLS,MLS#: 96041903
Facts & features
Interior
Bedrooms & bathrooms
- Bedrooms: 3
- Bathrooms: 2
- Full bathrooms: 2
Rooms
- Room types: Master Bathroom
Primary bedroom
- Description: Hw Floors, Closets, 12'9x8'1 Sitting Are
- Level: First
- Area: 400.36
- Dimensions: 33.83 x 11.83
Bedroom 1
- Level: First
- Area: 127.6
- Dimensions: 10.42 x 12.25
Bedroom 2
- Level: First
- Area: 112.29
- Dimensions: 9.17 x 12.25
Primary bathroom
- Description: Sep Tub And Shower
- Level: First
- Area: 66.7
- Dimensions: 7.08 x 9.42
Bathroom 1
- Level: First
- Area: 31.5
- Dimensions: 7 x 4.5
Kitchen
- Level: First
- Area: 86.25
- Dimensions: 9 x 9.58
Living room
- Description: Currently Used As Dining Room
- Level: First
- Area: 287.78
- Dimensions: 15.42 x 18.67
Basement
- Description: Bar, "wine Room"
- Level: Lower
- Area: 1008
- Dimensions: 42 x 24
Heating
- Fireplace(s), Forced Air, Space Heater
Cooling
- Ceiling Fan(s)
Appliances
- Included: Range Hood, Dryer, Range, Refrigerator, Washer
- Laundry: Main Level, First Level
Features
- Bath Updated, Kitchen Updated, Main Floor Bedroom, Pantry, Pass Through Counter
- Flooring: Carpet, Ceramic Tile, Hardwood, Vinyl Plank, Other
- Windows: Skylight(s)
- Basement: Partially Finished
- Number of fireplaces: 1
- Fireplace features: Wood Burning
Interior area
- Total structure area: 6,133
- Total interior livable area: 6,133 sqft
- Finished area above ground: 5,125
- Finished area below ground: 1,008
Video & virtual tour
Property
Parking
- Total spaces: 2
- Parking features: Integral, Multiple, Off Street, Garage Door Opener, Gravel
- Attached garage spaces: 2
- Has uncovered spaces: Yes
Features
- Levels: One
- Patio & porch: Covered, Patio
- Pool features: In Ground
Lot
- Size: 2 Acres
- Dimensions: 2 acres
Details
- Additional structures: Shed/Utility Building
- Parcel number: 060008950
- Zoning description: Residential
Construction
Type & style
- Home type: SingleFamily
- Architectural style: Ranch
- Property subtype: Single Family Residence
Materials
- Vinyl Siding, Other
- Roof: Shingle
Condition
- Year built: 1999
Utilities & green energy
- Sewer: Septic Tank
- Water: Well
- Utilities for property: Electricity Connected, Propane
Community & HOA
Location
- Region: Markleton
Financial & listing details
- Price per square foot: $228/sqft
- Tax assessed value: $80,330
- Annual tax amount: $4,283
- Date on market: 6/23/2026
- Inclusions: Refrigerator, Stove/Oven, Washer, Dryer, Window Treatments
- Exclusions: Personal Property
- Road surface type: Paved
Estimated market value
Not available
Estimated sales range
Not available
Not available
Price history
| Date | Event | Price |
|---|---|---|
| 6/23/2026 | Listed for sale | $1,400,000+1233.3%$228/sqft |
Source:  CSMLS #96041903 Report a problem CSMLS #96041903 Report a problem | ||
| 9/11/2019 | Sold | $105,000+16.8%$17/sqft |
Source: CSMLS #96021086 Report a problem | ||
| 8/5/2019 | Listed for sale | $89,900$15/sqft |
Source: HOWARD HANNA GEARY REAL ESTATE #96021086 Report a problem | ||
Public tax history
| Year | Property taxes | Tax assessment |
|---|---|---|
| 2026 | $3,445 +2.4% | $80,330 |
| 2025 | $3,366 +3% | $80,330 |
| 2024 | $3,266 +4.5% | $80,330 |
| 2023 | $3,126 +169% | $80,330 +157.6% |
| 2022 | $1,162 | $31,190 |
| 2021 | $1,162 | $31,190 |
| 2020 | $1,162 | $31,190 |
| 2019 | $1,162 | $31,190 |
| 2018 | $1,162 | $31,190 |
| 2017 | -- | $31,190 |
| 2016 | -- | $31,190 |
| 2015 | -- | -- |
| 2014 | -- | $31,190 |
| 2012 | -- | -- |
| 2011 | -- | -- |
| 2010 | -- | $33,020 |
| 2008 | -- | $33,020 |
| 2007 | -- | $33,020 |
| 2005 | -- | $33,020 |
Find assessor info on the county website
Monthly payment
Est. payment
Payment breakdown
Explore the cost of this home by adjusting the details. Changes won't be saved.Climate risks
Neighborhood: 15551
- $201,7003 bd1 ba960 sqft1846 Markleton School Rd, Markleton, PA 15551Off Market
- $12,750-- bd-- ba-- sqft1846 Markleton School Rd, Markleton, PA 15551Off Market
- $323,0004 bd1 ba2.6k sqft1808 Markleton School Rd, Markleton, PA 15551Off Market

- $529,8002 bd1 ba840 sqft1917 Markleton School Rd, Rockwood, PA 15557Off Market
Similar homes
- $1,874,0004 bd5 ba6.6k sqft2330 S Ridge Dr, Hidden Valley, PA 15502For Sale
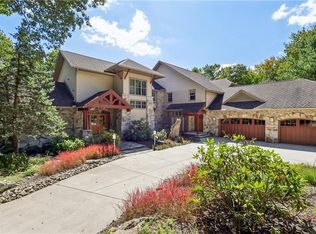 MLS ID #1777897, Annette Ganassi. WPMLS
 - $1,225,0004 bd4 ba3.7k sqft534 Anna Lois Ln, Champion, PA 15622For Sale
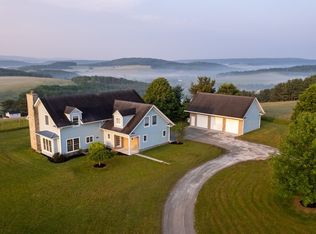 MLS ID #1748553, Charles Vorum. WPMLS
 - $775,0004 bd4 ba3.5k sqft389 Stepping Stone Rd, Somerset, PA 15501For Sale
 MLS ID #1766557, Wendy Kelly. WPMLS
 - $899,9004 bd3 ba3.2k sqft2488 County Line Rd, Champion, PA 15622For Sale
 MLS ID #1763156, John Fincham. WPMLS
