HOMEOWNERS WILL RECEIVE $11,749 OF DOWN PAYMENT ASSISTANCE FOR THIS PURCHASE IF THEY USE AN APPROVED OHFA LENDER ON THEIR LOAN. NO QUALIFICATION NECESSARY! THAT MAKES THE NET PRICE OF THE HOME $223,231.00!
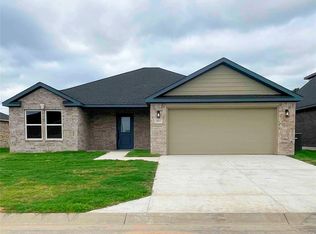
Welcome to The Greystone, a beautifully crafted single level home designed for comfortable country living, offering a thoughtful balance of style, functionality, and everyday convenience.
Step inside to a bright and welcoming living room with plenty of space to relax, gather, and entertain. The home features a galley style kitchen, creating a practical layout for family meals and daily routines.
With 1,516 square feet of thoughtfully designed living space, The Greystone offers 3 spacious bedrooms and 2 full bathrooms. The primary bedroom includes a generous walk-in closet and a private bath designed for comfort and convenience.
The secondary bedrooms provide flexible space for family members, guests, a home office, or hobbies, while the well-planned layout makes efficient use of every area of the home.
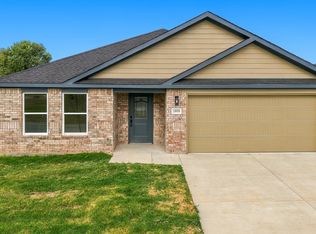
Outside, enjoy a welcoming front porch, a spacious yard, and the peaceful surroundings of a country community. Built with quality craftsmanship and energy-efficient features, The Greystone offers modern finishes, durable construction, and lasting value.
Located away from the pace and congestion of the city, this home provides a quieter setting with more room to enjoy the outdoors and the relaxed lifestyle of country living.
Comfortable, functional, and thoughtfully designed. The Greystone is ready to welcome you home.
For sale
$234,980
1853 Topaz Rd, Pryor, OK 74361
3beds
1,516sqft
Single Family Residence
Built in 2026
7,230 Square Feet Lot
$234,700 Zestimate®
$155/sqft
$13/mo HOA
What's special
Welcoming front porchSpacious yardGalley style kitchen
- 96 days
- 46
- 2
Zillow last checked:
Listing updated:
Listed by:
Lance Windel 405-316-0191,
OPM, Inc
Source: MLSOK/OKCMAR as distributed by MLS GRID,MLS#: 1239477
Facts & features
Interior
Bedrooms & bathrooms
- Bedrooms: 3
- Bathrooms: 2
- Full bathrooms: 2
Heating
- Heat Pump
Cooling
- Has cooling: Yes
Appliances
- Included: Dishwasher, Disposal, Water Heater, Free-Standing Electric Oven, Free-Standing Electric Range
- Laundry: Laundry Room
Features
- Flooring: Carpet, Tile
- Windows: Double Pane, Thermal Break System, Vinyl Frame
- Has fireplace: No
- Fireplace features: None
Interior area
- Total structure area: 1,516
- Total interior livable area: 1,516 sqft
Property
Parking
- Total spaces: 2
- Parking features: Concrete
- Garage spaces: 2
Features
- Levels: One
- Stories: 1
- Patio & porch: Patio, Porch
Lot
- Size: 7,230 Square Feet
- Features: Interior Lot
Details
- Parcel number: 1853NONETopaz74361
- Special conditions: None
Construction
Type & style
- Home type: SingleFamily
- Architectural style: Contemporary
- Property subtype: Single Family Residence
Materials
- Brick, Other
- Foundation: Pillar/Post/Pier
Condition
- Year built: 2026
Details
- Builder name: Tivoli Homes
- Warranty included: Yes
Utilities & green energy
- Utilities for property: Cable Available, High Speed Internet, Public
Community & HOA
HOA
- Has HOA: Yes
- Services included: Common Area Maintenance
- HOA fee: $150 annually
Location
- Region: Pryor
Financial & listing details
- Price per square foot: $155/sqft
- Annual tax amount: $20
- Date on market: 7/15/2026
- Listing terms: Cash,Conventional,Sell FHA or VA,VA
- Electric utility on property: Yes
Estimated market value
$234,700
$223,000 - $246,000
$2,026/mo
Price history
| Date | Event | Price |
|---|---|---|
| 7/15/2026 | Listed for sale | $234,980$155/sqft |
Source:  MLSOK/OKCMAR as distributed by MLS GRID #1239477 Report a problem MLSOK/OKCMAR as distributed by MLS GRID #1239477 Report a problem | ||
Public tax history
Tax history is unavailable.
Monthly payment
Est. payment
Payment breakdown
Explore the cost of this home by adjusting the details. Changes won't be saved.Climate risks
Neighborhood: 74361
Nearby schools
Schools provided by the listing agent
- Elementary: Roosevelt ES
- Middle: Pryor JHS
- High: Pryor HS
Source: MLSOK/OKCMAR as distributed by MLS GRID. This data may not be complete. We recommend contacting the local school district to confirm school assignments for this home.

Similar homes
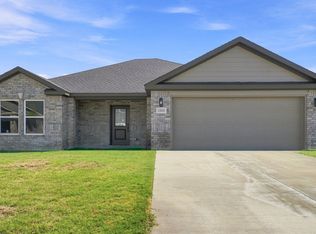
- from $250,1703 bd2 ba1.6k sqftHuntington Plan, The Meadows at Stonegate II, Pryor, OK 74361New Construction
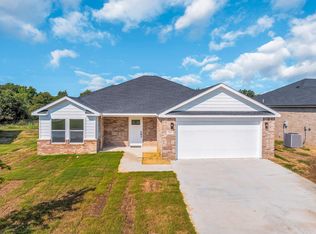 Tivoli Homes
 - $234,9803 bd2 ba1.5k sqft1853 Topaz St, Pryor, OK 74361New Construction
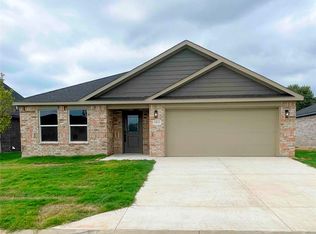 MLS Technology, Inc.
 - $234,9803 bd2 ba1.5k sqft1841 Topaz Rd, Pryor, OK 74361New Construction
 MLS Technology, Inc.
 - $234,9803 bd2 ba1.5k sqft1909 Topaz Rd, Pryor, OK 74361New Construction
 MLS Technology, Inc.
