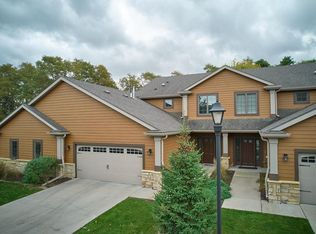
If waking up to water views and a lush garden patio the home is waiting for you. Set along the water in one of Southwest Rochester’s most desirable townhome communities, 1853 Traders Point Lane SW offers a lifestyle that rarely becomes available. Peaceful pond views, miles of nearby walking trails, main-floor living, and the convenience of an HOA—all just minutes from downtown Rochester, Mayo Clinic, shopping, dining, and everyday amenities. Waterfront opportunities this close to the heart of Rochester are exceptionally hard to find.
Inside, the thoughtfully designed floor plan offers over 3,000 square feet with four bedrooms and three full bathrooms, including three bedrooms on the main level—an uncommon feature that makes everyday living incredibly comfortable. The spacious primary suite overlooks the water, while soaring ceilings, abundant natural light, and an open-concept design create warm, inviting spaces that are equally suited for quiet mornings or entertaining family and friends. Beautiful finishes throughout, including engineered hardwood floors, quartz countertops, custom built-ins, and a stunning kitchen with a large center island, make the home feel both elegant and welcoming. Main-floor laundry and direct access from the mudroom to the primary closet add convenience you’ll appreciate every single day.
Upstairs, you’ll find even more flexibility with a generous family room, fourth bedroom, and full bath—perfect for guests, hobbies, a home office, or multi-generational living. But what truly sets this home apart is what happens when you look beyond the walls. Imagine starting your morning with coffee overlooking the water, watching wildlife visit the pond, taking an evening stroll on nearby city trails, and coming home to a beautifully maintained community where lawn care and snow removal are taken care of for you. It’s the kind of lifestyle that’s increasingly difficult to find. This is one of those homes that simply feels different the moment you walk through the front door. The views, the natural light, the peaceful setting, and the thoughtful layout all come together in a way that photographs can never fully capture. To truly appreciate everything this home has to offer, you have to experience it in person.
Pending
$599,000
1853 Traders Point Ln SW, Rochester, MN 55902
4beds
3,060sqft
(TH) Side x Side
Built in 2010
4,356 Square Feet Lot
$598,100 Zestimate®
$196/sqft
$350/mo HOA
What's special
Engineered hardwood floorsOpen-concept designThoughtful layoutWater viewsPeaceful pond viewsLush garden patioSoaring ceilings
- 53 days
- 43
- 2
Likely to sell faster than
Zillow last checked:
Listing updated:
Listed by:
Sandra Reid 507-722-9790,
Re/Max Results
Source: NorthstarMLS as distributed by MLS GRID,MLS#: 7114982
Facts & features
Interior
Bedrooms & bathrooms
- Bedrooms: 4
- Bathrooms: 3
- Full bathrooms: 3
Bedroom
- Level: Main
- Area: 333.5 Square Feet
- Dimensions: 14.5x23
Bedroom 2
- Level: Main
- Area: 155.25 Square Feet
- Dimensions: 11.5x13.5
Bedroom 3
- Level: Main
- Area: 152.95 Square Feet
- Dimensions: 11.5x13.3
Bedroom 4
- Level: Upper
- Area: 189 Square Feet
- Dimensions: 10.5x18
Dining room
- Level: Main
- Area: 206.25 Square Feet
- Dimensions: 16.5x12.5
Family room
- Level: Upper
- Area: 1214.01 Square Feet
- Dimensions: 32.9x36.9
Kitchen
- Level: Main
- Area: 214.5 Square Feet
- Dimensions: 16.5x13
Living room
- Level: Main
- Area: 241.8 Square Feet
- Dimensions: 12.4x19.5
Heating
- Forced Air, Fireplace(s)
Cooling
- Central Air
Appliances
- Included: Dishwasher, Disposal, Dryer, Exhaust Fan, Gas Water Heater, Microwave, Refrigerator, Washer, Water Softener Owned
- Laundry: Main Level, Sink
Features
- Basement: None
- Number of fireplaces: 1
- Fireplace features: Gas
Interior area
- Total structure area: 3,060
- Total interior livable area: 3,060 sqft
- Finished area above ground: 3,060
- Finished area below ground: 0
Property
Parking
- Total spaces: 2
- Parking features: Attached, Concrete, Garage, Garage Door Opener, Insulated Garage
- Attached garage spaces: 2
- Has uncovered spaces: Yes
Accessibility
- Accessibility features: None
Features
- Levels: Two
- Stories: 2
- Patio & porch: Awning(s)
- Waterfront features: Pond, Shared
Lot
- Size: 4,356 Square Feet
- Dimensions: 52 x 82
- Features: Near Public Transit, Tree Coverage - Light
Details
- Foundation area: 2129
- Parcel number: 640944074463
- Zoning description: Residential-Single Family
Construction
Type & style
- Home type: Townhouse
- Property subtype: (TH) Side x Side
- Attached to another structure: Yes
Materials
- Roof: Age Over 8 Years,Asphalt
Condition
- New construction: No
- Year built: 2010
Utilities & green energy
- Gas: Natural Gas
- Sewer: City Sewer/Connected
- Water: City Water/Connected
Community & HOA
Community
- Subdivision: Traders Point
HOA
- Has HOA: Yes
- Amenities included: Boat Dock, In-Ground Sprinkler System
- Services included: Lawn Care, Maintenance Grounds, Snow Removal
- HOA fee: $350 monthly
- HOA name: Matik Management
- HOA phone: 507-216-0064
Location
- Region: Rochester
Financial & listing details
- Price per square foot: $196/sqft
- Tax assessed value: $516,100
- Annual tax amount: $7,212
- Date on market: 7/23/2026
- Cumulative days on market: 54 days
- Road surface type: Paved
Estimated market value
$598,100
$568,000 - $628,000
$2,740/mo
Price history
| Date | Event | Price |
|---|---|---|
| 8/1/2026 | Pending sale | $599,000$196/sqft |
Source:  NorthstarMLS as distributed by MLS GRID #7114982 Report a problem NorthstarMLS as distributed by MLS GRID #7114982 Report a problem | ||
| 7/23/2026 | Listed for sale | $599,000+26.1%$196/sqft |
Source: NorthstarMLS as distributed by MLS GRID #7114982 Report a problem | ||
| 1/5/2021 | Sold | $475,000-2.1%$155/sqft |
Source: NorthstarMLS as distributed by MLS GRID #5632088 Report a problem | ||
| 11/23/2020 | Pending sale | $485,000$158/sqft |
Source: RE/MAX Results - Rochester #5632088 Report a problem | ||
| 10/20/2020 | Price change | $485,000-2.8%$158/sqft |
Source: RE/MAX Results - Rochester #5632088 Report a problem | ||
| 9/9/2020 | Price change | $499,000-2%$163/sqft |
Source: RE/MAX Results - Rochester #5632088 Report a problem | ||
| 8/17/2020 | Price change | $509,000-2.1%$166/sqft |
Source: RE/MAX Results - Rochester #5632088 Report a problem | ||
| 7/30/2020 | Listed for sale | $520,000+51.2%$170/sqft |
Source: RE/MAX Results - Rochester #5632088 Report a problem | ||
| 7/25/2013 | Sold | $343,900$112/sqft |
Source: Public Record Report a problem | ||
Public tax history
| Year | Property taxes | Tax assessment |
|---|---|---|
| 2025 | $6,867 +11.2% | $516,000 +5.1% |
| 2024 | $6,174 | $490,800 +0.1% |
| 2023 | -- | $490,300 +0.5% |
| 2022 | $6,470 +2.7% | $487,800 +3.7% |
| 2021 | $6,300 +1.5% | $470,400 +2.9% |
| 2020 | $6,206 +2.3% | $457,300 +7.7% |
| 2019 | $6,068 | $424,700 +13.2% |
| 2017 | $6,068 +22.6% | $375,100 +10.8% |
| 2016 | $4,950 | $338,400 +4.7% |
| 2015 | $4,950 +2.3% | $323,200 |
| 2014 | $4,838 +7.9% | $323,200 +193.6% |
| 2012 | $4,484 | $110,100 -41.5% |
| 2011 | -- | $188,100 +612.5% |
| 2010 | $414 +53.3% | $26,400 +53.5% |
| 2008 | $270 | $17,200 |
Find assessor info on the county website
Monthly payment
Est. payment
Payment breakdown
Explore the cost of this home by adjusting the details. Changes won't be saved.Climate risks
Neighborhood: 55902
Nearby schools
Schools provided by the listing agent
- Elementary: Bamber Valley
- Middle: John Adams
- High: Mayo
Source: NorthstarMLS as distributed by MLS GRID. This data may not be complete. We recommend contacting the local school district to confirm school assignments for this home.
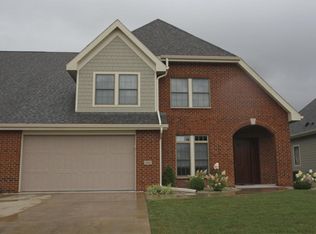
- $586,4004 bd3 ba2.9k sqft1845 Traders Point Ln SW, Rochester, MN 55902Off Market
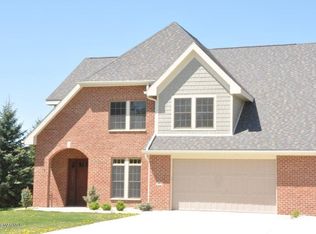
- $533,9004 bd3 ba2.9k sqft1861 Traders Point Ln SW, Rochester, MN 55902Off Market
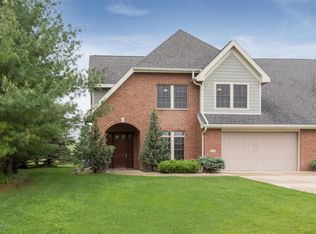
- $597,0004 bd3 ba3.2k sqft1837 Traders Point Ln SW, Rochester, MN 55902Off Market
- $606,9004 bd3 ba2.9k sqft1869 Traders Point Ln SW, Rochester, MN 55902Off Market
Similar homes
- $599,9004 bd3 ba2.9k sqft1544 Salem Ct SW, Rochester, MN 55902For Sale

 MLS ID #7110667, Cory P Kingbay, RE/MAX Results. NorthstarMLS as distributed by MLS GRID
 - $595,0005 bd4 ba3.7k sqft2112 Alice Ln SW, Rochester, MN 55902For Sale
 MLS ID #7048943, Isabelle Housmans, Edina Realty, Inc.. NorthstarMLS as distributed by MLS GRID
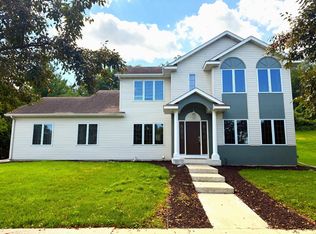
 - $534,9005 bd4 ba3.2k sqft3018 Mayowood Common Cir SW, Rochester, MN 55902For Sale
 MLS ID #7039357, Steve Sherwood, Edina Realty, Inc.. NorthstarMLS as distributed by MLS GRID
 - $574,9004 bd4 ba3.4k sqft558 Panorama Cir NW, Rochester, MN 55901For Sale
 MLS ID #7115514, Ben Kall, Re/Max Results. NorthstarMLS as distributed by MLS GRID
 - $575,0005 bd4 ba3.2k sqft3440 18th Ave SW, Rochester, MN 55902For SaleMLS ID #7072654, Samantha Pyfferoen, Dwell Realty Group LLC. NorthstarMLS as distributed by MLS GRID
- $694,0006 bd3 ba3.9k sqft2211 Lenwood Dr SW, Rochester, MN 55902For SaleMLS ID #7113518, Sandra Reid, Re/Max Results. NorthstarMLS as distributed by MLS GRID
- $598,0005 bd6 ba4.3k sqft1419 6th St SW, Rochester, MN 55902For SaleMLS ID #7108665, Team Eric Robinson, Edina Realty, Inc.. NorthstarMLS as distributed by MLS GRID
- $525,0003 bd3 ba3.4k sqft1812 7th St SW, Rochester, MN 55902For SaleMLS ID #7134440, Jeffrey Coleman, Real Broker, LLC.. NorthstarMLS as distributed by MLS GRID
- $529,9003 bd3 ba3.1k sqft2014 Fox Valley Dr SW, Rochester, MN 55902For SaleMLS ID #7101374, Chelsey Graning, Coldwell Banker Realty. NorthstarMLS as distributed by MLS GRID
- $699,9004 bd4 ba3.7k sqft1210 Grey Fox Ave SW, Rochester, MN 55902For SaleMLS ID #7137056, Nita Khosla, Edina Realty, Inc.. NorthstarMLS as distributed by MLS GRID
- $699,9004 bd4 ba3.5k sqft2418 5th St SW, Rochester, MN 55902For SaleMLS ID #7097573, Donna Johanns, Edina Realty, Inc.. NorthstarMLS as distributed by MLS GRID
- $599,9004 bd3 ba2.7k sqft2745 Tee Time Rd SE, Rochester, MN 55904For SaleMLS ID #7115186, Kris and Arlyn Nelson, Edina Realty, Inc.. NorthstarMLS as distributed by MLS GRID
- $675,0003 bd3 ba2.4k sqft3848 Berkshire Rd SW, Rochester, MN 55902For SaleMLS ID #7049437, Caitlyn DeCook, Property Brokers of Minnesota. NorthstarMLS as distributed by MLS GRID
- $699,9003 bd4 ba4.1k sqft1932 Baihly Estates Ln SW, Rochester, MN 55902For SaleMLS ID #7135279, Krystal Jorgenson, Re/Max Results. NorthstarMLS as distributed by MLS GRID
- $600,0005 bd4 ba3.6k sqft2144 Jade Ln NE, Rochester, MN 55906For SaleMLS ID #7097654, Jason Carey, Re/Max Results. NorthstarMLS as distributed by MLS GRID
- $620,0004 bd3 ba3k sqft468 Panorama Cir NW, Rochester, MN 55901For SaleMLS ID #7021381, Sarah Hamzagic, Re/Max Results. NorthstarMLS as distributed by MLS GRID
- $797,0004 bd3 ba3.6k sqft2130 Arlen Ct SW, Rochester, MN 55902For SaleMLS ID #7122246, Kara Gyarmaty, Edina Realty, Inc.. NorthstarMLS as distributed by MLS GRID
- $535,0004 bd3 ba2.5k sqft2823 Dunlap Ln SE, Rochester, MN 55904For SaleMLS ID #7126456, Jill Warner, Gold Door Realty LLC. NorthstarMLS as distributed by MLS GRID
- $699,9005 bd4 ba3.7k sqft1721 Echo Ridge St SW, Rochester, MN 55902For SaleMLS ID #7070793, Michael Grob, Re/Max Results. NorthstarMLS as distributed by MLS GRID
- $850,0004 bd3 ba3.3k sqft575 Fox Chase Rd SW, Rochester, MN 55902For SaleMLS ID #7057432, Marion Kleinberg, Edina Realty, Inc.. NorthstarMLS as distributed by MLS GRID
