Don't let the days on market fool you! Originally listed Feb. 13, this home went under contract April 2 with closing scheduled for May 20. The contract terminated on closing day through no fault of the sellers. During that transaction, the neighboring owner agreed to open an existing right-of-way, providing an additional entrance to the property. The sellers placed the listing on hold while the new driveway/access was completed. With the work now finished, this exceptional property is back on the market!
A rare opportunity for newer construction, acreage & luxury finishes just 7 minutes from Holden Beach! Built in 2023 by JT Sipe Building Company, this custom brick coastal farmhouse sits on 2 acres and blends refined country living with coastal convenience.
The light-filled open floor plan features hardwood floors, custom shades & a chef's kitchen with quartzite countertops, oversized farm sink, large island & ZLINE dual-fuel range. The main level offers a spacious primary suite with dual vanities & separate closets, plus a second private ensuite and guest bath. Upstairs are 2 additional bedrooms, full bath, office/flex space & storage.
Enjoy exceptional outdoor living with a covered porch, roller shades, gas fireplace, saltwater pool, hot tub, outdoor kitchen, fire pit, outdoor shower & large fenced area.
The detached 22'x42' garage/workshop has a 12' door and can accommodate a 26' boat. Above are 4 additional rooms & a full bath connected to a separate 1,000-gallon septic. Additional features include a tankless water heater, a dedicated 12-gallon water heater for the primary suite, a crawlspace dehumidifier & generator wiring. See disclosures for additional details.
For sale
$950,000
1853 Turkey Trap Road SW, Supply, NC 28462
4beds
4,086sqft
Single Family Residence
Built in 2023
2.04 Acres Lot
$920,700 Zestimate®
$233/sqft
$-- HOA
What's special
Gas fireplaceCustom brick coastal farmhouseHot tubRoller shadesCustom shadesHardwood floorsGuest bath
- 186 days
- 1,468
- 149
Zillow last checked:
Listing updated:
Listed by:
Ashley Sipe 336-999-3335,
Sipe Realty Solutions
Source: Hive MLS,MLS#: 100603203 Originating MLS: Brunswick County Association of Realtors
Originating MLS: Brunswick County Association of RealtorsFacts & features
Interior
Bedrooms & bathrooms
- Bedrooms: 4
- Bathrooms: 5
- Full bathrooms: 3
- 1/2 bathrooms: 2
Rooms
- Room types: Master Bedroom, Bedroom 2, Bedroom 3, Bedroom 4, Office, Laundry, Living Room
Primary bedroom
- Level: First
Bedroom 2
- Level: First
Bedroom 3
- Level: Second
Bedroom 4
- Level: Second
Kitchen
- Level: First
Laundry
- Level: First
Living room
- Level: First
Office
- Level: Second
Heating
- Propane, Heat Pump, Fireplace(s), Electric, Forced Air
Cooling
- Central Air, Ceiling Fan(s), Heat Pump, Multi Units
Appliances
- Included: Vented Exhaust Fan, Gas Cooktop, Built-In Microwave, See Remarks, Refrigerator, Range, Dishwasher, Tankless Water Heater
- Laundry: Dryer Hookup, Washer Hookup, Laundry Room
Features
- Master Downstairs, Walk-in Closet(s), Vaulted Ceiling(s), High Ceilings, Solid Surface, Kitchen Island, Ceiling Fan(s), Pantry, Walk-in Shower, Blinds/Shades, Gas Log, Walk-In Closet(s)
- Flooring: Tile, Hardwood
- Basement: None
- Attic: Pull Down Stairs
- Has fireplace: Yes
- Fireplace features: Gas Log
Interior area
- Total structure area: 3,411
- Total interior livable area: 4,086 sqft
Property
Parking
- Total spaces: 2
- Parking features: Garage Faces Front, Detached
- Garage spaces: 2
Accessibility
- Accessibility features: None
Features
- Levels: One and One Half
- Patio & porch: Covered, See Remarks, Front Porch, Rear Porch
- Exterior features: Outdoor Shower, Gas Grill, Outdoor Kitchen, DP50 Windows, Gas Log
- Pool features: In Ground, Pool/Spa Combo
- Fencing: Metal/Ornamental,Back Yard
- Has view: Yes
- View description: See Remarks
- Waterfront features: None
- Frontage type: See Remarks
Lot
- Size: 2.04 Acres
- Features: Wooded
Details
- Additional structures: Shower, Boat House, Shed(s), See Remarks, Storage, Workshop, Outdoor Kitchen
- Parcel number: 2150003903
- Zoning: CO-RR
- Special conditions: Standard
Construction
Type & style
- Home type: SingleFamily
- Property subtype: Single Family Residence
Materials
- Brick Veneer, Fiber Cement, Wood Frame
- Foundation: Crawl Space
- Roof: Architectural Shingle,Metal
Condition
- New construction: No
- Year built: 2023
Utilities & green energy
- Sewer: Septic Tank
- Water: County Water
- Utilities for property: Water Connected
Green energy
- Green verification: None
Community & HOA
Community
- Security: Smoke Detector(s)
- Subdivision: Not In Subdivision
HOA
- Has HOA: No
Location
- Region: Supply
Financial & listing details
- Price per square foot: $233/sqft
- Tax assessed value: $650,130
- Annual tax amount: $2,973
- Date on market: 9/12/2026
- Cumulative days on market: 186 days
- Listing agreement: Exclusive Right To Sell
- Listing terms: Cash,Conventional,VA Loan
Estimated market value
$920,700
$875,000 - $967,000
$3,250/mo
Price history
| Date | Event | Price |
|---|---|---|
| 9/12/2026 | Listed for sale | $950,000$233/sqft |
Source:  Hive MLS #100603203 Report a problem Hive MLS #100603203 Report a problem | ||
| 7/23/2026 | Listing removed | $950,000$233/sqft |
Source: Hive MLS #100554419 Report a problem | ||
| 7/15/2026 | Listed for sale | $950,000-4.5%$233/sqft |
Source: Hive MLS #100554419 Report a problem | ||
| 5/21/2026 | Listing removed | $995,000$244/sqft |
Source: Hive MLS #100554419 Report a problem | ||
| 4/2/2026 | Contingent | $995,000$244/sqft |
Source: Hive MLS #100554419 Report a problem | ||
| 2/13/2026 | Listed for sale | $995,000+5817.3%$244/sqft |
Source: Hive MLS #100554419 Report a problem | ||
| 9/28/2012 | Sold | $16,815+21%$4/sqft |
Source: Hive MLS #20660994 Report a problem | ||
| 9/6/2012 | Price change | $13,900-22.3%$3/sqft |
Source: UNITED COUNTRY COASTAL HOMES Report a problem | ||
| 8/30/2012 | Listed for sale | $17,900-28.1%$4/sqft |
Source: UNITED COUNTRY COASTAL HOMES Report a problem | ||
| 5/16/2012 | Listing removed | $24,900$6/sqft |
Source: United Country Report a problem | ||
| 3/27/2012 | Price change | $24,900-28.7%$6/sqft |
Source: United Country Report a problem | ||
| 3/7/2012 | Price change | $34,900+40.2%$9/sqft |
Source: United Country Report a problem | ||
| 2/25/2012 | Price change | $24,900-28.7%$6/sqft |
Source: UNITED COUNTRY COASTAL HOMES Report a problem | ||
| 2/3/2012 | Price change | $34,900-14.7%$9/sqft |
Source: United Country Report a problem | ||
| 1/3/2012 | Price change | $40,900-12.8%$10/sqft |
Source: United Country Report a problem | ||
| 11/24/2011 | Price change | $46,900-6%$11/sqft |
Source: United Country Report a problem | ||
| 10/26/2011 | Listed for sale | $49,900-28.6%$12/sqft |
Source: United Country Report a problem | ||
| 1/29/2011 | Listing removed | $69,900$17/sqft |
Source: United Country Coastal Homes #651568 Report a problem | ||
| 9/30/2010 | Price change | $69,900+79.9%$17/sqft |
Source: United Country Coastal Homes #651568 Report a problem | ||
| 9/24/2010 | Listed for sale | -- |
Source: foreclosure.com Report a problem | ||
| 9/16/2010 | Sold | $38,854$10/sqft |
Source: Public Record Report a problem | ||
Public tax history
| Year | Property taxes | Tax assessment |
|---|---|---|
| 2025 | $2,823 +1.6% | $650,130 |
| 2024 | $2,780 +426.7% | $650,130 +336.6% |
| 2023 | $528 -49.2% | $148,920 -15.5% |
| 2022 | $1,040 +23.7% | $176,180 +30.4% |
| 2021 | $841 -1.3% | $135,100 -1.7% |
| 2020 | $852 +2% | $137,450 |
| 2019 | $835 +2.2% | $137,450 +53.7% |
| 2018 | $817 +61.2% | $89,420 +102.3% |
| 2017 | $507 | $44,210 |
| 2016 | $507 | $44,210 -47.3% |
| 2015 | $507 -28% | $83,900 -38.5% |
| 2014 | $704 | $136,465 |
| 2013 | -- | -- |
| 2012 | -- | -- |
| 2011 | -- | -- |
| 2010 | -- | -- |
| 2009 | -- | -- |
| 2008 | -- | -- |
| 2007 | -- | -- |
| 2006 | -- | -- |
| 2005 | -- | -- |
| 2004 | -- | -- |
| 2003 | -- | -- |
| 2002 | -- | -- |
| 2001 | -- | -- |
| 2000 | -- | -- |
Find assessor info on the county website
Monthly payment
Est. payment
Payment breakdown
Explore the cost of this home by adjusting the details. Changes won't be saved.Climate risks
Neighborhood: 28462
Nearby schools
Schools provided by the listing agent
- Elementary: Virginia Williamson
- Middle: Cedar Grove
- High: West Brunswick
Source: Hive MLS. This data may not be complete. We recommend contacting the local school district to confirm school assignments for this home.
Similar homes
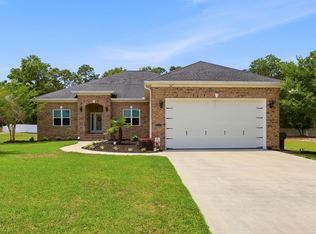
- $875,0005 bd4 ba4.1k sqft463 N Wild Rice Drive SW, Supply, NC 28462For Sale
 MLS ID #100578059, Aspyre Collective, eXp Realty. Hive MLS
 - $849,9005 bd4 ba2.7k sqft1812 Harbour Edge Lane SW, Supply, NC 28462For Sale
 MLS ID #100598044, Matt Snyder, Realty ONE Group Affinity-Wilmington. Hive MLS
 - $1,350,0004 bd4 ba4.8k sqft663 Parish Dr. #SW, Supply, NC 28462For Sale

 MLS ID #2619453, McNeely Group, Landmark Sotheby's Intl Realty. CCAR
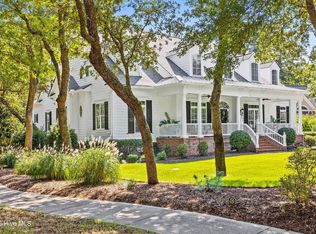
 - $1,350,0004 bd4 ba4.8k sqft663 Parish Drive SW, Supply, NC 28462For Sale
 MLS ID #100593851, McNeely Group, Landmark Sotheby's International Realty. Hive MLS
 - $839,9004 bd4 ba3.4k sqft654 Grovewood Lane SE, Bolivia, NC 28422For SaleMLS ID #100604378, Laura Mathis, Coldwell Banker Sea Coast Advantage-Leland. Hive MLS
- $999,9004 bd4 ba3.3k sqft1734 Merriwether Lane SE, Bolivia, NC 28422For SaleMLS ID #100601679, Kim Skipper Anderson, Art Skipper Realty Inc.. Hive MLS
- $849,9004 bd4 ba3.9k sqft357 Bay Hill Court, Shallotte, NC 28470For SaleMLS ID #100559574, Megan L Fogel, Keller Williams Innovate-OIB Mainland. Hive MLS
- $999,5004 bd4 ba3.5k sqft484 Emerald Valley Drive, Shallotte, NC 28470New ConstructionMLS ID #100560686, Gina M Gore, Coldwell Banker Sea Coast Advantage. Hive MLS
- $899,0004 bd4 ba3.1k sqft3001 Moss Hammock Wynd, Southport, NC 28461For SaleMLS ID #100595526, Hank Troscianiec & Associates, Keller Williams Innovate-OKI. Hive MLS
- $875,0003 bd4 ba4k sqft1423 Whisperwood Court SE, Bolivia, NC 28422For SaleMLS ID #100555834, Tom N Saffioti, Coldwell Banker Sea Coast Advantage. Hive MLS
- $810,0004 bd6 ba3.2k sqft607 Carvalho Terrace SE, Bolivia, NC 28422For SaleMLS ID #100574644, Steven M Adams, Coldwell Banker Sea Coast Advantage. Hive MLS
- $829,0004 bd4 ba3.8k sqft398 Cypress Ridge Drive SE, Bolivia, NC 28422For SaleMLS ID #100587417, Denise Young, PROACTIVE Real Estate. Hive MLS
- $739,9004 bd3 ba3k sqft461 Springwood Drive SE, Bolivia, NC 28422For SaleMLS ID #100603560, Mike J Smith, The Saltwater Agency. Hive MLS
- $899,0004 bd4 ba2.6k sqft2549 Hillsborough Drive, Southport, NC 28461For SaleMLS ID #100600371, Natalie and Howie Team, Discover NC Homes. Hive MLS
- $825,0005 bd3 ba3.9k sqft1567 Colonist Square SW, Ocean Isle Beach, NC 28469For SaleMLS ID #100560935, Heather M LaMora, Coldwell Banker Sea Coast Advantage. Hive MLS
- $909,9003 bd3 ba2.8k sqft648 Barons Court SW, Ocean Isle Beach, NC 28469For SaleMLS ID #100601170, Mike J Smith, The Saltwater Agency. Hive MLS
- $975,0005 bd5 ba3k sqft3609 Members Club Boulevard, Southport, NC 28461For SaleMLS ID #100593739, Brendan Gordon, Coastal Development & Realty Oak Island. Hive MLS
- $744,9004 bd4 ba3k sqft470 Laurel Valley Drive, Shallotte, NC 28470For SaleMLS ID #100579717, Megan L Fogel, Keller Williams Innovate-OIB Mainland. Hive MLS
- $775,0004 bd4 ba2.9k sqft650 Grovewood Lane SE, Bolivia, NC 28422For SaleMLS ID #100603061, Tammy J Hanson, NorthGroup Real Estate LLC. Hive MLS
- $654,0002 bd2 ba2.2k sqft2020 Styrons Landing Road SW, Supply, NC 28462For SaleMLS ID #100560331, Jaclyn Jones, PROACTIVE Real Estate. Hive MLS
