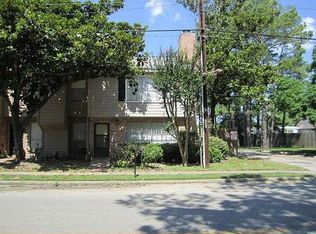
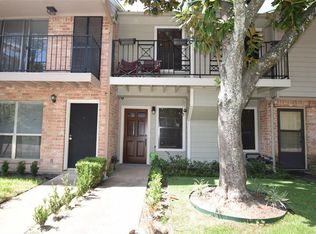
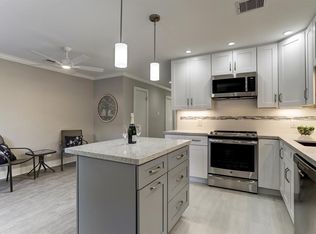
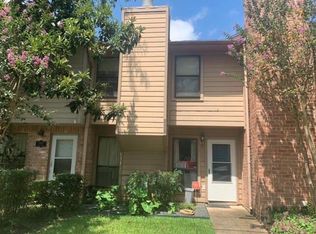
Newly remodeled three bedroom two and half bath townhome in gated community. Kitchen has been completely remodeled with Stainless Steel appliances, Granite countertops and plenty of cabinet space. Spacious living area/dining combo with lots of natural light and all tile. Freshly painted and new carpet on stairs and second floor. ALL BEDROOMS UP with two bathrooms. Ceiling fans in all rooms, lots of natural light and spacious bedrooms. Washer and Dryer is in the home. Unit overlooks sparkling pool. Detached Carport with 2 assigned parking spots. Enjoy some quiet time in the patio with a storage room off to the side. Minutes from Memorial City Mall, City Center and lots of shopping and Dining. Close to the schools and easy access to major highways.
Copyright notice - Data provided by HAR.com 2022 - All information provided should be independently verified.
Condo for rent
$1,750/moFees may apply
1853 Witte Rd, # 27, Houston, TX 77080
3beds
1,476sqft
Price may not include required fees and charges. Learn more|
Condo
Available now
Air conditioner, electric
Electric dryer hookup laundry
2 Carport spaces parking
Electric
What's special
Freshly paintedGranite countertopsUnit overlooks sparkling poolPlenty of cabinet space
- 6 hours |
- -- |
- -- |
Zillow last checked:
Listing updated:
Travel times

Let’s turn your rent into credit progress
Build credit history with every on-time payment and get credit for the payment you’re already making.
Facts & features
Interior
Bedrooms & bathrooms
- Bedrooms: 3
- Bathrooms: 3
- Full bathrooms: 2
- 1/2 bathrooms: 1
Rooms
- Room types: 1 Living Area, Living Area - 1st Floor, Living/Dining Combo, Utility Room
Heating
- Electric
Cooling
- Air Conditioner, Electric
Appliances
- Included: Dishwasher, Dryer, Electric Oven, Electric Range, Full Size, Garbage Disposal, Microwave Oven, Refrigerator, Washer
- Laundry: Electric Dryer Hookup, In Unit, Washer Hookup
Features
- All Bedrooms Up, Ceiling Fan(s)
- Flooring: Carpet, Tile
- Has fireplace: Yes
Interior area
- Total interior livable area: 1,476 sqft
Property
Parking
- Total spaces: 2
- Parking features: Assigned, Carport
- Has carport: Yes
- Details: Contact manager
Features
- Stories: 2
- Has view: Yes
- View description: Pool
Details
- Parcel number: 1141700040007
Construction
Type & style
- Home type: Condo
- Architectural style: Traditional
- Property subtype: Condo
Condition
- Year built: 1978
Community & HOA
Community
- Features: Pool
- Security: Gated Community
HOA
- Amenities included: Parking, Pool
Location
- Region: Houston
Financial & listing details
- Lease term: Long Term,12 Months
Price history
| Date | Event | Price |
|---|---|---|
| 7/31/2026 | Listed for rent | $1,750+27.3%$1/sqft |
Source: | ||
| 12/7/2019 | Listing removed | $1,375$1/sqft |
Source: K & T Realty Group, Inc. #38858193 Report a problem | ||
| 11/23/2019 | Listed for rent | $1,375$1/sqft |
Source: K & T Realty Group, Inc. #38858193 Report a problem | ||
| 1/27/2010 | Listing removed | $62,500$42/sqft |
Source: Prudential Real Estate #20340644 Report a problem | ||
| 7/26/2009 | Listed for sale | $62,500$42/sqft |
Source: Prudential Gary Greene, #20340644 Report a problem | ||
Neighborhood: Spring Branch West
Nearby schools
GreatSchools rating
- 6/10Pine Shadows Elementary SchoolGrades: K-5Distance: 0.3 mi
- 3/10Spring Woods Middle SchoolGrades: 6-8Distance: 0.6 mi
- 3/10Spring Woods High SchoolGrades: 9-12Distance: 0.6 mi