Built in 2025 and sitting on 1.12 acres of cleared land, 1854 Baber Road brings together the space, style, and outdoor living that are increasingly hard to find. This warm and inviting 3-bedroom, 2-bath home features a distinctive rich red exterior, welcoming front porch, and a massive raised rear deck designed to make the most of the surrounding acreage. Inside, the open-concept layout offers a large living room, spacious kitchen with an oversized island, and plenty of room for a full dining table, creating an easy gathering space for everyday life or entertaining. The split-bedroom floor plan gives the primary suite privacy from the secondary bedrooms. The primary suite is especially impressive, featuring a walk-in closet with built-in shelving and a luxurious bathroom finished with tile throughout. The oversized dual-sink vanity provides generous countertop space, while the massive walk-in shower offers a spa-like feel and even leaves room to add a soaking tub if desired. Step through the rear door and the outdoor living really takes over. The expansive raised deck includes a large covered section with a cathedral-style tongue-and-groove ceiling and exposed timber truss detail, creating an intentional extension of the home's living space. Whether you're enjoying your morning coffee, hosting friends, or simply taking in the open acreage, this is the kind of outdoor space that actually gets used.
Active
$415,000
1854 Baber Rd, Rutherfordton, NC 28139
3beds
1,777sqft
Single Family Residence
Built in 2025
1.12 Acres Lot
$-- Zestimate®
$234/sqft
$-- HOA
What's special
Welcoming front porchExposed timber truss detailMassive raised rear deckDistinctive rich red exteriorSplit-bedroom floor planOpen-concept layout
- 1 day
- 165
- 14
Zillow last checked:
Listing updated:
Listed by:
Kristi Merritt hello@kristimerritt.com,
EXP Realty LLC
Source: Canopy MLS as distributed by MLS GRID,MLS#: 4430570
Facts & features
Interior
Bedrooms & bathrooms
- Bedrooms: 3
- Bathrooms: 2
- Full bathrooms: 2
- Main level bedrooms: 3
Primary bedroom
- Features: Ceiling Fan(s), Walk-In Closet(s)
- Level: Main
- Area: 210 Square Feet
- Dimensions: 15' 0" X 14' 0"
Bedroom s
- Area: 154 Square Feet
- Dimensions: 14' 0" X 11' 0"
Bedroom s
- Area: 154 Square Feet
- Dimensions: 14' 0" X 11' 0"
Dining area
- Area: 132 Square Feet
- Dimensions: 12' 0" X 11' 0"
Kitchen
- Features: Kitchen Island, Open Floorplan
- Area: 180 Square Feet
- Dimensions: 15' 0" X 12' 0"
Laundry
- Area: 56 Square Feet
- Dimensions: 8' 0" X 7' 0"
Living room
- Features: Ceiling Fan(s), Open Floorplan, Split BR Plan, Vaulted Ceiling(s)
- Area: 400 Square Feet
- Dimensions: 25' 0" X 16' 0"
Heating
- Electric, Heat Pump
Cooling
- Electric, Heat Pump
Appliances
- Included: Dishwasher, Electric Cooktop, Electric Oven, Electric Water Heater, Microwave, Refrigerator
- Laundry: Laundry Room, Main Level
Features
- Kitchen Island, Open Floorplan, Walk-In Closet(s)
- Flooring: Tile, Vinyl
- Has basement: No
Interior area
- Total structure area: 1,777
- Total interior livable area: 1,777 sqft
- Finished area above ground: 1,777
- Finished area below ground: 0
Property
Parking
- Total spaces: 2
- Parking features: Driveway, Attached Garage, Garage Door Opener, Garage on Main Level
- Attached garage spaces: 2
- Has uncovered spaces: Yes
Features
- Levels: One
- Stories: 1
- Patio & porch: Covered, Deck, Front Porch
Lot
- Size: 1.12 Acres
- Features: Cleared, Level, Rolling Slope
Details
- Parcel number: 1657447
- Zoning: A33N
- Special conditions: Standard
Construction
Type & style
- Home type: SingleFamily
- Property subtype: Single Family Residence
Materials
- Block, Hardboard Siding, Vinyl, Wood
- Foundation: Crawl Space
Condition
- New construction: No
- Year built: 2025
Utilities & green energy
- Sewer: Septic Installed
- Water: Public
Community & HOA
Community
- Subdivision: None
Location
- Region: Rutherfordton
Financial & listing details
- Price per square foot: $234/sqft
- Tax assessed value: $322,400
- Date on market: 10/1/2026
- Cumulative days on market: 1 day
- Listing terms: Cash,Conventional,FHA,USDA Loan,VA Loan
- Road surface type: Concrete, Paved
Estimated market value
Not available
Estimated sales range
Not available
Not available
Price history
| Date | Event | Price |
|---|---|---|
| 10/1/2026 | Listed for sale | $415,000$234/sqft |
Source:  Canopy MLS as distributed by MLS GRID #4430570 Report a problem Canopy MLS as distributed by MLS GRID #4430570 Report a problem | ||
Public tax history
| Year | Property taxes | Tax assessment |
|---|---|---|
| 2025 | -- | $4,000 |
| 2024 | $23 | $4,000 |
Find assessor info on the county website
Monthly payment
Est. payment
Payment breakdown
Explore the cost of this home by adjusting the details. Changes won't be saved.Climate risks
Neighborhood: 28139
Nearby schools
Schools provided by the listing agent
- Elementary: Rutherford
- Middle: R-S Middle
- High: R-S Central
Source: Canopy MLS as distributed by MLS GRID. This data may not be complete. We recommend contacting the local school district to confirm school assignments for this home.
Similar homes
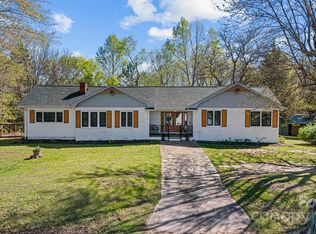
- $410,0003 bd2 ba1.8k sqft430 Bob Hardin Rd, Rutherfordton, NC 28139For Sale
 MLS ID #4417468, Davis McDuffie, McDuffie Tanner Real Estate Group. Canopy MLS as distributed by MLS GRID
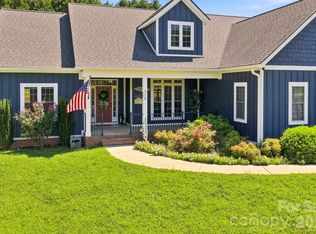
 - $399,9003 bd4 ba2.5k sqft379 Moss Dr, Rutherfordton, NC 28139For Sale
 MLS ID #4358911, Sonja Smith, Odean Keever & Associates, Inc.. Canopy MLS as distributed by MLS GRID
 - $469,9993 bd3 ba1.8k sqft1076 Grays Creek Church Rd, Rutherfordton, NC 28139For Sale
 MLS ID #4393812, Angela West, Angela West Realty. Canopy MLS as distributed by MLS GRID
 - $459,0003 bd2 ba1.5k sqft278 Hunters Trce, Rutherfordton, NC 28139For Sale
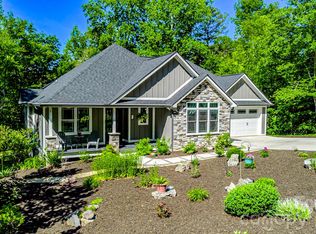 MLS ID #4381519, Richard Driggers, Keller Williams Professionals. Canopy MLS as distributed by MLS GRID
 - $349,9003 bd2 ba1.6k sqft240 E Court St, Rutherfordton, NC 28139AuctionMLS ID #4415105, Casey Helms, Fathom Realty NC LLC. Canopy MLS as distributed by MLS GRID
- $498,5004 bd3 ba2.5k sqft200 Woodland Cir, Rutherfordton, NC 28139For SaleMLS ID #4418275, Amy Jenkins, Main Street Realty Group LLC. Canopy MLS as distributed by MLS GRID
- $299,0003 bd3 ba1.7k sqft275 Tanner St, Rutherfordton, NC 28139For SaleMLS ID #4422533, Brad Cummings, Colfax Home & Land, Co. Canopy MLS as distributed by MLS GRID
- $409,9002 bd2 ba1.9k sqft186 Catherine Dr, Columbus, NC 28722For SaleMLS ID #4429572, Hannah Shires, EXP Realty LLC. Canopy MLS as distributed by MLS GRID
- $449,0002 bd2 ba1.2k sqft107 N Dakota Dr, Rutherfordton, NC 28139For SaleMLS ID #4374833, Laura Flores, NextHome WNC Realty. Canopy MLS as distributed by MLS GRID
- $284,9003 bd2 ba1.6k sqft184 Edwards St, Rutherfordton, NC 28139For SaleMLS ID #4396063, Courtney Houser, Colfax Home & Land, Co. Canopy MLS as distributed by MLS GRID
- $499,5003 bd3 ba1.8k sqft274 Midnight Pass #343, Rutherfordton, NC 28139New ConstructionMLS ID #4380329, Wendy Bekesi, Purple Martin Realty, Inc.. Canopy MLS as distributed by MLS GRID
- $409,0003 bd2 ba1.7k sqft210 Westwood Dr, Forest City, NC 28043New ConstructionMLS ID #4381670, Sonja Smith, Odean Keever & Associates, Inc.. Canopy MLS as distributed by MLS GRID
- $400,0003 bd2 ba2.5k sqft1737 Whitesides Rd, Bostic, NC 28043For SaleMLS ID #4358974, Brian Goldberg, EXP Realty LLC. Canopy MLS as distributed by MLS GRID
- $419,9003 bd2 ba1.2k sqft98 Lexxi Ln, Tryon, NC 28782New ConstructionMLS ID #4410440, Dan Hodges, Mountain Real Estate Rocks. Canopy MLS as distributed by MLS GRID
- $394,9003 bd2 ba2k sqft118 Alexander St, Forest City, NC 28043For SaleMLS ID #4419932, Megan Brandle, Washburn Real Estate, Inc.. Canopy MLS as distributed by MLS GRID
- $415,0003 bd2 ba1.4k sqft663 Landrum Rd, Columbus, NC 28722For SaleMLS ID #4315052, Debi Morris, Century 21 Mountain Lifestyles. Canopy MLS as distributed by MLS GRID
- $269,0003 bd3 ba1.9k sqft204 Fernwood Dr, Rutherfordton, NC 28139For SaleMLS ID #4350557, Donna Hughes, Total Living Realty, LLC. Canopy MLS as distributed by MLS GRID
- $525,0003 bd3 ba2k sqft212 Ridgeway Rd, Lake Lure, NC 28746For SaleMLS ID #4428311, Angelia McDowell, EXP Realty LLC. Canopy MLS as distributed by MLS GRID
- $399,0003 bd2 ba1.4k sqft159 Evenfall Ln, Columbus, NC 28722New ConstructionMLS ID #4391137, Angela Cairnes, Century 21 Mountain Lifestyles. Canopy MLS as distributed by MLS GRID
