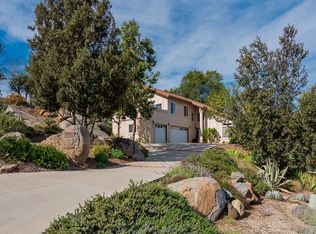
INVESTOR SPECIAL LOCATED IN A HIGHLY DESIRABLE EL CAJON NEIGHBORHOOD. THIS PROPERTY HAS AMAZING POTENTIAL FOR THE RIGHT CASH BUYER. Opportunity knocks bring your own vision. Situated on a large lot, quiet street 4-bedroom, 2-bathroom 2-story layout. Attached two-car garage, with laundry and storage room. A layout lending itself well to modern updates. Step outside and discover, a spacious front and back yard with mature trees and fruit trees. Enjoy lovely views and a sense of privacy that is hard to find. The quiet neighborhood offers ideal locations close to schools and shopping.
For sale
Listed by: Coldwell Banker West • Linda Geter • Contact: lindageter12@yahoo.com
$775,000
1854 Grove Rd, El Cajon, CA 92020
4beds
1,934sqft
Single Family Residence
Built in 1961
0.55 Acres Lot
$777,300 Zestimate®
$401/sqft
$-- HOA
What's special
- 7 days
- 901
- 46
Likely to sell faster than
Zillow last checked:
Listing updated:
Listed by:
Linda Geter DRE #01310302 lindageter12@yahoo.com,
Coldwell Banker West
Source: CRMLS,MLS#: PTP2607478 Originating MLS: California Regional MLS (North San Diego County & Pacific Southwest AORs)
Originating MLS: California Regional MLS (North San Diego County & Pacific Southwest AORs)Facts & features
Interior
Bedrooms & bathrooms
- Bedrooms: 4
- Bathrooms: 2
- Full bathrooms: 2
- Main level bathrooms: 2
- Main level bedrooms: 3
Rooms
- Room types: Bedroom, Den, Entry/Foyer, Kitchen
Bedroom
- Features: All Bedrooms Down
Cooling
- Central Air
Appliances
- Laundry: In Garage
Features
- All Bedrooms Down
- Has fireplace: Yes
- Fireplace features: Dining Room
- Common walls with other units/homes: No Common Walls
Interior area
- Total interior livable area: 1,934 sqft
Video & virtual tour
Property
Parking
- Total spaces: 5
- Parking features: Garage - Attached
- Attached garage spaces: 2
- Uncovered spaces: 3
Features
- Levels: Two
- Stories: 2
- Entry location: Front
- Pool features: None
- Has view: Yes
- View description: Canyon, Hills, Mountain(s), Neighborhood
Lot
- Size: 0.55 Acres
- Features: Back Yard, Front Yard, Garden, Gentle Sloping, Trees, Yard
Details
- Parcel number: 5141502300
- Zoning: R-1
- Special conditions: Trust
Construction
Type & style
- Home type: SingleFamily
- Property subtype: Single Family Residence
Condition
- Year built: 1961
Utilities & green energy
- Sewer: Septic Tank
Community & HOA
Community
- Features: Foothills, Gutter(s), Mountainous, Street Lights
Location
- Region: El Cajon
Financial & listing details
- Price per square foot: $401/sqft
- Tax assessed value: $145,097
- Date on market: 10/3/2026
- Cumulative days on market: 7 days
- Listing terms: Cash,Conventional
Estimated market value
$777,300
$738,000 - $816,000
$4,605/mo
Price history
| Date | Event | Price |
|---|---|---|
| 10/3/2026 | Listed for sale | $775,000$401/sqft |
Source:  CRMLS #PTP2607478 Report a problem CRMLS #PTP2607478 Report a problem | ||
Public tax history
| Year | Property taxes | Tax assessment |
|---|---|---|
| 2026 | -- | $145,097 +2% |
| 2025 | $1,620 -0.4% | $142,253 +2% |
| 2024 | $1,627 +2.8% | $139,465 +2% |
| 2023 | $1,583 +1.7% | $136,731 +2% |
| 2022 | $1,556 +1.5% | $134,051 +2% |
| 2021 | $1,534 +1.1% | $131,423 +1% |
| 2020 | $1,516 +3.6% | $130,077 +2% |
| 2019 | $1,464 -0.4% | $127,528 +2% |
| 2018 | $1,470 +1.4% | $125,029 +2% |
| 2017 | $1,450 +4.3% | $122,578 +2% |
| 2016 | $1,389 +0.6% | $120,175 +1.5% |
| 2015 | $1,381 +2% | $118,371 +2% |
| 2014 | $1,354 | $116,053 +0.5% |
| 2013 | -- | $115,530 +2% |
| 2012 | -- | $113,266 +2% |
| 2011 | -- | $111,046 +0.8% |
| 2010 | -- | $110,218 -0.2% |
| 2009 | -- | $110,481 +2% |
| 2008 | -- | $108,316 +2% |
| 2007 | -- | $106,194 +2% |
| 2006 | -- | $104,113 +2% |
| 2005 | -- | $102,072 +2% |
| 2004 | -- | $100,071 +1.9% |
| 2003 | -- | $98,237 +2% |
| 2002 | -- | $96,312 +2% |
| 2001 | -- | $94,424 |
Find assessor info on the county website
Monthly payment
Est. payment
Payment breakdown
Explore the cost of this home by adjusting the details. Changes won't be saved.Climate risks
Neighborhood: 92020
Nearby schools
Schools provided by the listing agent
- Elementary: Fuerte
- Middle: Hillsdale
- High: Valhalla
Source: CRMLS. This data may not be complete. We recommend contacting the local school district to confirm school assignments for this home.
Similar homes

- $899,0004 bd3 ba1.7k sqft1270-72 Marline Ave, El Cajon, CA 92021For Sale
 MLS ID #PTP2607477, Allan Arthur, Todd Mitchel Broker. CRMLS
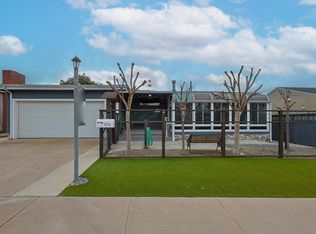
 - $850,0004 bd2 ba1.9k sqft1276 Avocado Ave, El Cajon, CA 92020For Sale
 MLS ID #PTP2604189, Mark Connolly, Golden Empire Realty. CRMLS
 - $799,9004 bd2 ba1.7k sqftBROCKWOOD RANCHO, El Cajon, CA 92021For Sale
 MLS ID #260020933, Jim Carmichael, Coldwell Banker West. SDMLS
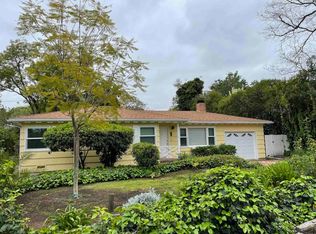
 - $800,0003 bd2 ba1.6k sqft10507 Don Pico Rd, Spring Valley, CA 91978For Sale
 MLS ID #PTP2607436, Michael Thompson, JD Property Management & Realt. CRMLS
