Welcome to 1854 Round Lake Road, a well-maintained home built in 2012 offering over 2,500 square feet of finished living space with 3 bedrooms and 3 baths in a peaceful, wooded setting. The main level features hardwood flooring, abundant natural light, and a spacious kitchen with quartz countertops, center island, stainless steel appliances, and generous cabinetry. The finished lower level adds excellent versatility with a spacious family room, kitchenette, and guest bath featuring a soaking tub—creating a comfortable space for guests, entertaining, or extended family. A few of the property's standout features are the exceptional setting, private back yard, extra 24x40 garage/workshop and great storage space throughout. Conveniently located on Round Lake Road with easy access to the surrounding area's lakes, trails, shopping, and recreation, while still providing a private Northern Michigan setting. Built in 2012 with over 2,500 square feet, multiple living areas, a finished lower level, and outstanding garage capacity, this property offers a great combination of space, functionality, and location. All listing data, including measurements have been obtained from seller or third-party resources. The information is deemed reliable, but not guaranteed. Buyer and/or its agent shall verify all for accuracy.
Accepting backups
$554,000
1854 Round Lake Rd, Interlochen, MI 49643
3beds
2,545sqft
Single Family Residence
Built in 2012
1.1 Acres Lot
$-- Zestimate®
$218/sqft
$25/mo HOA
What's special
- 36 days
- 462
- 18
Zillow last checked:
Listing updated:
Listed by:
Kyle Jean 231-633-3933,
EXIT Northern Shores-TC 231-946-4404,
Thomas Alflen 231-649-6797,
EXIT Northern Shores-TC
Source: NGLRMLS,MLS#: 1949064
Facts & features
Interior
Bedrooms & bathrooms
- Bedrooms: 3
- Bathrooms: 3
- Full bathrooms: 1
- 3/4 bathrooms: 2
- Main level bathrooms: 2
- Main level bedrooms: 2
Primary bedroom
- Level: Main
- Area: 195
- Dimensions: 15 x 13
Bedroom 2
- Level: Main
- Area: 120
- Dimensions: 10 x 12
Bedroom 3
- Level: Lower
- Area: 154
- Dimensions: 11 x 14
Primary bathroom
- Features: Private
Dining room
- Level: Main
- Area: 88
- Dimensions: 11 x 8
Family room
- Level: Lower
- Area: 360
- Dimensions: 30 x 12
Kitchen
- Level: Main
- Area: 121
- Dimensions: 11 x 11
Living room
- Level: Main
- Area: 238
- Dimensions: 14 x 17
Heating
- Forced Air, Natural Gas
Cooling
- Central Air
Appliances
- Included: Refrigerator, Oven/Range, Dishwasher, Microwave, Washer, Dryer, Exhaust Fan, Gas Water Heater, Humidifier
- Laundry: Main Level
Features
- Walk-In Closet(s), Kitchen Island, Mud Room, Cable TV, High Speed Internet
- Flooring: Wood, Carpet
- Windows: Bay Window(s)
- Basement: Full,Walk-Out Access,Finished Rooms,Egress Windows,Finished
- Has fireplace: Yes
- Fireplace features: Gas, Stove
Interior area
- Total structure area: 2,545
- Total interior livable area: 2,545 sqft
- Finished area above ground: 1,400
- Finished area below ground: 1,145
Property
Parking
- Total spaces: 2
- Parking features: Attached, Paved, Asphalt, Private
- Attached garage spaces: 2
- Has uncovered spaces: Yes
Accessibility
- Accessibility features: None
Features
- Levels: One
- Stories: 1
- Patio & porch: Deck, Covered
- Exterior features: Rain Gutters
- Waterfront features: None
Lot
- Size: 1.1 Acres
- Dimensions: 262 x 270 x 106 x 249
- Features: Wooded, Level, Landscaped, Subdivided
Details
- Additional structures: Second Garage
- Parcel number: 0727603402
- Zoning description: Residential,Outbuildings Allowed
Construction
Type & style
- Home type: SingleFamily
- Property subtype: Single Family Residence
Materials
- Frame, Vinyl Siding
- Roof: Asphalt
Condition
- New construction: No
- Year built: 2012
Utilities & green energy
- Sewer: Private Sewer
- Water: Private
Community & HOA
Community
- Features: Trails
- Subdivision: Round Lake Estates
HOA
- Services included: Snow Removal, Liability Insurance, Other
- HOA fee: $300 annually
Location
- Region: Interlochen
Financial & listing details
- Price per square foot: $218/sqft
- Tax assessed value: $216,351
- Price range: $554K - $554K
- Date on market: 8/8/2026
- Cumulative days on market: 37 days
- Listing agreement: Exclusive Right Sell
- Listing terms: Conventional,Cash
- Ownership type: Private Owner
- Road surface type: Asphalt
Estimated market value
Not available
Estimated sales range
Not available
Not available
Price history
| Date | Event | Price |
|---|---|---|
| 8/8/2026 | Listed for sale | $554,000+15.4%$218/sqft |
Source:  NGLRMLS #1949064 Report a problem NGLRMLS #1949064 Report a problem | ||
| 9/9/2022 | Sold | $480,000+4.6%$189/sqft |
Source: NGLRMLS #1903618 Report a problem | ||
| 8/14/2022 | Pending sale | $459,000$180/sqft |
Source:  RE/MAX of Michigan #1903618 Report a problem RE/MAX of Michigan #1903618 Report a problem | ||
| 8/9/2022 | Listed for sale | $459,000+63.9%$180/sqft |
Source: NGLRMLS #1903618 Report a problem | ||
| 10/5/2018 | Sold | $280,000-3.1%$110/sqft |
Source: Agent Provided Report a problem | ||
| 9/12/2018 | Price change | $289,000-2%$114/sqft |
Source: Coldwell Banker Schmidt, Realtors #1851370 Report a problem | ||
| 8/13/2018 | Price change | $295,000+0.7%$116/sqft |
Source: Coldwell Banker Schmidt-522 #1851370 Report a problem | ||
| 8/4/2018 | Price change | $292,850+0%$115/sqft |
Source: Owner Report a problem | ||
| 8/1/2018 | Listed for sale | $292,750$115/sqft |
Source: Owner Report a problem | ||
Public tax history
| Year | Property taxes | Tax assessment |
|---|---|---|
| 2021 | -- | -- |
Find assessor info on the county website
Monthly payment
Est. payment
Payment breakdown
Explore the cost of this home by adjusting the details. Changes won't be saved.Climate risks
Neighborhood: 49643
Nearby schools
Schools provided by the listing agent
- District: Traverse City Area Public Schools
Source: NGLRMLS. This data may not be complete. We recommend contacting the local school district to confirm school assignments for this home.
Similar homes
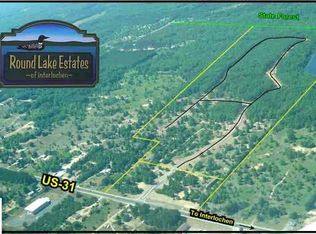
- $499,9003 bd2 ba1.5k sqft4893 S Betsie River Rd, Interlochen, MI 49643For Sale
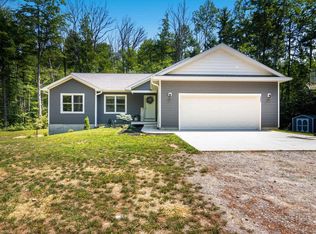 MLS ID #1948915, Daryl Martin. NGLRMLS
 - $629,9005 bd2 ba2.7k sqft20682 Honor Hwy, Interlochen, MI 49643For Sale
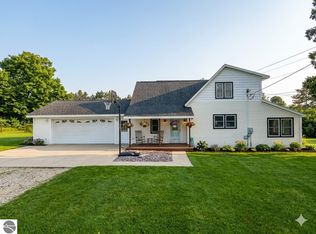 MLS ID #1936565, Nicole Hulet. NGLRMLS
 - $414,9003 bd3 ba2.4k sqft1401 Ryans Pond, Grawn, MI 49637For Sale
 MLS ID #1950483, Laurie Bouwman. NGLRMLS
 - $575,0004 bd2 ba2.5k sqft3250 Tamara Cir, Grawn, MI 49637For Sale
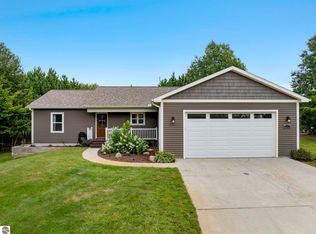 MLS ID #1949891, Shawn Schmidt. NGLRMLS
