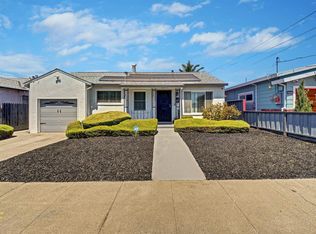
Stop renting and start building your future with this beautifully refreshed, turn-key single-family home! Forget the high costs, stress, and endless weekends of a fixer-upper—this unique traditional-style property has already undergone a number of updates, making it completely move-in ready. Why 1700 Gaynor Avenue is the Perfect First Home: 1. Incredible Curb Appeal: The exterior has been revitalized with brand-new paint, transforming the vintage details and iconic shutters into a crisp, clean architectural statement. 2. A Bright, Fresh Interior: Step inside to completely fresh interior paint paired with newly installed modern light fixtures that flood the space with a warm, welcoming glow. 3. Kitchen Upgrades: The kitchen now features a sleek, stainless steel fridge, an overhead mounted microwave saving critical counter space and a beautiful sleek 6 burner range, plus and a cozy eat-in area. 4. Smart Split-Level Layout: Enjoy a distinct layout, with private upstairs bedrooms and a highly coveted, secure lower-level garage—perfect for vehicle storage, a home workshop, or extra storage. 5. Privacy and Space: Unlike a crowded condo or townhouse, this home gives you a huge back yard all to yourself, offering real outdoor potential and no monthly HOA fees. Visit one of our open houses 8/14, 8/15 or 8/23 from 1-3 to see for yourself.
For sale
$399,000
1700 Gaynor Ave, Richmond, CA 94801
2beds
945sqft
Single Family Residence
Built in 1939
4,791 Square Feet Lot
$430,200 Zestimate®
$422/sqft
$-- HOA
What's special
Brand-new paintPrivate upstairs bedroomsCompletely fresh interior paintSmart split-level layoutKitchen upgradesCozy eat-in areaIncredible curb appeal
- 2 days |
- 963 |
- 132 |
Zillow last checked:
Listing updated:
Listed by:
Mark DuBois DRE #01403673 510-915-1193,
Keller Williams Rlty East Bay
Source: bridgeMLS/CCAR/Bay East AOR,MLS#: 41144902
Facts & features
Interior
Bedrooms & bathrooms
- Bedrooms: 2
- Bathrooms: 1
- Full bathrooms: 1
Rooms
- Room types: No Additional Rooms
Kitchen
- Features: Tile Counters, Microwave, Range/Oven Free Standing, Refrigerator
Heating
- Central
Cooling
- None
Appliances
- Included: Microwave, Free-Standing Range, Refrigerator, Gas Water Heater
- Laundry: Hookups Only, In Garage
Features
- Flooring: Hardwood Flrs Throughout, Tile, Vinyl
- Has fireplace: No
- Fireplace features: None
Interior area
- Total structure area: 945
- Total interior livable area: 945 sqft
Video & virtual tour
Property
Parking
- Total spaces: 2
- Parking features: Attached, Off Street
- Garage spaces: 1
Accessibility
- Accessibility features: None
Features
- Levels: Multi/Split
- Exterior features: Back Yard, Front Yard, Garden/Play
- Pool features: None
- Fencing: Fenced
Lot
- Size: 4,791 Square Feet
- Features: Corner Lot, Rectangular Lot
Details
- Parcel number: 5291500014
- Special conditions: Successor Trustee Sale
Construction
Type & style
- Home type: SingleFamily
- Architectural style: Traditional
- Property subtype: Single Family Residence
Materials
- Wood Siding
- Foundation: Concrete Perimeter, Slab
- Roof: Shingle
Condition
- Existing
- New construction: No
- Year built: 1939
Utilities & green energy
- Electric: No Solar
- Sewer: Public Sewer
- Water: Public
Green energy
- Energy efficient items: Appliances
Community & HOA
Community
- Security: Smoke Detector(s)
HOA
- Has HOA: No
Location
- Region: Richmond
Financial & listing details
- Price per square foot: $422/sqft
- Tax assessed value: $418,200
- Annual tax amount: $7,440
- Date on market: 8/13/2026
- Listing terms: Cash,Conventional,FHA,VA Loan
Estimated market value
$430,200
$379,000 - $482,000
$2,582/mo
Price history
| Date | Event | Price |
|---|---|---|
| 8/13/2026 | Listed for sale | $399,000$422/sqft |
Source:  bridgeMLS/CCAR/Bay East AOR #41144902 Report a problem bridgeMLS/CCAR/Bay East AOR #41144902 Report a problem | ||
Public tax history
| Year | Property taxes | Tax assessment |
|---|---|---|
| 2025 | $7,440 +241.9% | $418,200 +756.8% |
| 2024 | $2,176 -68.4% | $48,811 +2% |
| 2023 | $6,888 +230.7% | $47,854 +2% |
| 2022 | $2,083 +3.5% | $46,917 +2% |
| 2021 | $2,013 +4.3% | $45,998 +1% |
| 2020 | $1,931 +2.9% | $45,527 +2% |
| 2019 | $1,876 +4.3% | $44,635 +2% |
| 2018 | $1,799 +3.7% | $43,761 +2% |
| 2017 | $1,735 +3.8% | $42,904 +2% |
| 2016 | $1,671 +3% | $42,064 +1.5% |
| 2015 | $1,623 | $41,433 +2% |
| 2014 | $1,623 | $40,622 +0.5% |
| 2013 | -- | $40,439 +2% |
| 2012 | -- | $39,647 +2% |
| 2011 | -- | $38,870 +0.7% |
| 2010 | -- | $38,581 -0.2% |
| 2009 | -- | $38,674 +2% |
| 2008 | -- | $37,916 +2% |
| 2007 | -- | $37,174 +2% |
| 2006 | -- | $36,446 +2% |
| 2005 | -- | $35,732 +2% |
| 2004 | -- | $35,032 +1.9% |
| 2003 | -- | $34,391 +2% |
| 2002 | -- | $33,718 +2% |
| 2001 | -- | $33,057 |
Find assessor info on the county website
Monthly payment
Est. payment
Payment breakdown
Explore the cost of this home by adjusting the details. Changes won't be saved.Climate risks
Neighborhood: Belding Woods
Nearby schools
GreatSchools rating
- 1/10Grant Elementary SchoolGrades: K-6Distance: 0.5 mi
- 1/10Lovonya Dejean Middle SchoolGrades: 7-8Distance: 1.2 mi
- 2/10Kennedy High SchoolGrades: 9-12Distance: 2 mi
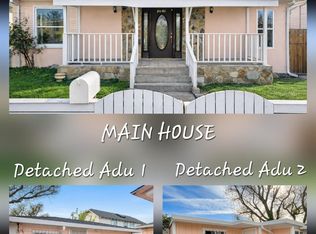
- $550,0003 bd2 ba1.2k sqft1710 Gaynor Ave, Richmond, CA 94801Sold
- $428,4002 bd1 ba938 sqft1716 Gaynor Ave, Richmond, CA 94801Off Market
- $560,6001 bd1 ba700 sqft1703 Gaynor Ave, Richmond, CA 94801Off Market
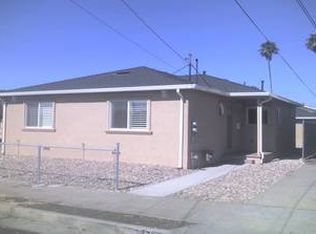
- $501,4003 bd2 ba1.2k sqft825 17th St, Richmond, CA 94801Off Market
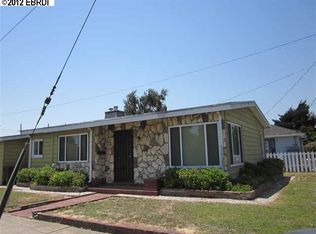
- $425,0002 bd1 ba798 sqft1720 Gaynor Ave, Richmond, CA 94801Sold
- $533,0004 bd2 ba1.3k sqft1701 Garvin Ave, Richmond, CA 94801Off Market
- $539,9004 bd2 ba1.1k sqft1711 Garvin Ave, Richmond, CA 94801Off Market
- $506,4002 bd2 ba1.3k sqft848 17th St, Richmond, CA 94801Off Market
A local agent can set up tours, give advice and negotiate with sellers.
Similar homes
- $389,9003 bd1 ba950 sqft762 22nd St, Richmond, CA 94801For Sale
 MLS ID #226095297, Sergei Kucher. MetroList Services of CA
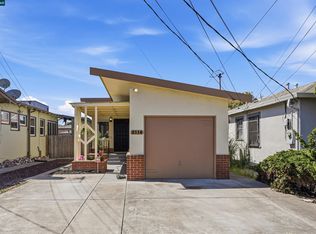
 - $435,0002 bd1 ba694 sqft2114 Gaynor Ave, Richmond, CA 94801For Sale
 MLS ID #41143911, Roxanne Adams. CCAR
 - $490,0002 bd1 ba771 sqft2331 Humphrey Ave, Richmond, CA 94804For Sale
 MLS ID #41145042, Sean Beattie. Bay East AOR
 - $399,0002 bd1 ba918 sqft122 3rd St, Richmond, CA 94801For Sale
 MLS ID #41140569, Vaillen Fung. bridgeMLS/CCAR/Bay East AOR
 - $--3 bd1 ba1.2k sqft620 Ripley Ave, Richmond, CA 94801AuctionAuction.com 2
- $489,9003 bd2 ba900 sqft1512 15th St, San Pablo, CA 94806For SaleMLS ID #41145145, Diego Irigoyen. CCAR
- $425,0003 bd2 ba963 sqft540 3rd St, Richmond, CA 94801For SaleMLS ID #41142362, Flora Reyes. CCAR
- $489,9002 bd1 ba981 sqft3605 Waller Ave, Richmond, CA 94804For SaleMLS ID #41145162, Diego Irigoyen. CCAR
- $379,0002 bd1 ba553 sqft1825 Fred Jackson Way, Richmond, CA 94801For SaleMLS ID #41141406, Adolfo Rios. CCAR
- $349,0002 bd2 ba890 sqft440 Marina Way S, Richmond, CA 94804For SaleMLS ID #41144117, Bill Davis. CCAR
- $549,8882 bd1 ba793 sqft1100 Pennsylvania Ave, Richmond, CA 94801For SaleMLS ID #41142642, Abelino Espinoza-Sanchez. Bay East AOR
- $369,0002 bd2 ba1.1k sqftStoneglen, Richmond, CA 94806For SaleMLS ID #41145074, David Earley. Bay East AOR
- $479,0003 bd2 ba1.2k sqft1917 Nevin Ave, Richmond, CA 94801For SaleMLS ID #41137974, Jordan Burns. CCAR
- $598,0002 bd1 ba944 sqft5401 Solano Ave, Richmond, CA 94805For SaleMLS ID #41144778, Prajoel Karki. Bay East AOR
- $513,0004 bd2 ba1.1k sqft1730 Fred Jackson Way, Richmond, CA 94801For SaleMLS ID #41142203, Michelle Dupree. CCAR
- $465,0002 bd1 ba664 sqft1840 6th St, Richmond, CA 94801For SaleMLS ID #41140220, Kevin Crane. Bay East AOR
- $545,0002 bd1 ba1k sqft4315 Nevin Ave, Richmond, CA 94805For SaleMLS ID #41144899, Pei Chun Chang. bridgeMLS/CCAR/Bay East AOR
- $459,5002 bd1 ba728 sqft740 7th Street, Richmond, CA 94801For SaleMLS ID #326014908, Edwin Alvarado, PAK Home Realty. BAREIS
- $495,0002 bd1 ba844 sqft924 7th St, Richmond, CA 94801For SaleMLS ID #41138489, Karen Castillo. CCAR
- $499,9002 bd1 ba789 sqft154 S 12th St, Richmond, CA 94804For SaleMLS ID #41144261, Brian Paris. CCAR
Local buyer's agents are ready to help
