Tucked into nearly two acres of wooded privacy in coveted Credit River & lovingly cared for by the owner for 35 years, this home delivers the rare combination of natural setting and everyday convenience. The Legends Club is right next door, Brackett's Crossing Country Club is just down the road, and within a few miles you'll find the full retail, dining, and grocery corridors of both Lakeville and Prior Lake - all while Lakeville schools serve the address.
Step inside and the craftsmanship is immediate — rich maple hardwoods run throughout the main level, complemented by crisp white millwork that gives the space a timeless, elevated feel. The kitchen has been thoughtfully remodeled and is the clear heart of the home. A wood-burning fireplace anchors the living area, and two walkouts draw you out to a large deck that looks over the full depth of the wooded backyard. The main level also includes an informal dining area, a laundry room, and a flex room currently set up as formal dining — equally well-suited as a dedicated home office.
Upstairs, two bedrooms share a full bath, while the primary suite stands apart with a beautifully remodeled private bath featuring a separate walk-in shower and freestanding soaking tub positioned to take in the tree-lined view beyond.
The walkout lower level adds serious square footage for everyday living — a large family room, wet bar, den, bonus room, and additional sitting/rec space, all opening to a patio and the green space beyond. The oversized two-car garage rounds it out with room to spare for lawn equipment, recreational gear, and more.
Pending
$795,000
18546 Pheasant Ridge Rd, Prior Lake, MN 55372
3beds
3,692sqft
Single Family
Built in 1988
1.95 Acres Lot
$-- Zestimate®
$215/sqft
$-- HOA
What's special
Wood-burning fireplaceCrisp white millworkBonus roomInformal dining areaSeparate walk-in showerWet barBeautifully remodeled private bath
- 49 days
- 105
- 5
Zillow last checked:
Listing updated:
Listed by:
Trent Zimmer 612-758-0760,
Keller Williams Select Realty
Source: NorthstarMLS as distributed by MLS GRID,MLS#: 7120922
Facts & features
Interior
Bedrooms & bathrooms
- Bedrooms: 3
- Bathrooms: 4
- Full bathrooms: 2
- 1/2 bathrooms: 2
Bedroom
- Level: Upper
Bedroom 2
- Level: Upper
Bedroom 3
- Level: Upper
Other
- Level: Lower
Bonus room
- Level: Lower
Deck
- Level: Main
Den
- Level: Lower
Family room
- Level: Lower
Flex room
- Level: Main
Informal dining room
- Level: Main
Kitchen
- Level: Main
Living room
- Level: Main
Sitting room
- Level: Lower
Heating
- Forced Air, Fireplace(s)
Cooling
- Central Air
Appliances
- Included: Cooktop, Dishwasher, Double Oven, Dryer, Gas Water Heater, Microwave, Refrigerator, Stainless Steel Appliance(s), Wall Oven, Washer, Water Softener Owned
- Laundry: Electric Dryer Hookup, Laundry Room, Main Level, Sink, Washer Hookup
Features
- Basement: Drain Tiled,Finished,Storage Space,Sump Basket,Sump Pump,Walk-Out Access
- Number of fireplaces: 1
- Fireplace features: Living Room, Wood Burning
Interior area
- Total structure area: 3,808
- Total interior livable area: 3,692 sqft
- Finished area above ground: 2,492
- Finished area below ground: 1,200
Property
Parking
- Total spaces: 2
- Parking features: Attached, Asphalt, Garage Door Opener
- Attached garage spaces: 2
- Has uncovered spaces: Yes
Accessibility
- Accessibility features: None
Features
- Levels: Two
- Stories: 2
- Patio & porch: Deck, Patio
- Pool features: None
- Fencing: None
Lot
- Size: 1.95 Acres
- Dimensions: 104 x 409 x 282 x 517
- Features: Tree Coverage - Heavy, Tree Coverage - Light, Tree Coverage - Medium
Details
- Foundation area: 1316
- Parcel number: 040310360
- Zoning description: Residential-Single Family
Construction
Type & style
- Home type: SingleFamily
- Property subtype: Single Family
Materials
- Frame
- Foundation: Wood
- Roof: Architectural Shingle,Asphalt,Pitched
Condition
- New construction: No
- Year built: 1988
Utilities & green energy
- Gas: Natural Gas
- Sewer: Private Sewer, Tank with Drainage Field
- Water: Well
Community & HOA
Community
- Subdivision: Valley Oaks 1st Add
HOA
- Has HOA: No
Location
- Region: Prior Lake
Financial & listing details
- Price per square foot: $215/sqft
- Tax assessed value: $650,900
- Annual tax amount: $6,756
- Date on market: 8/3/2026
- Cumulative days on market: 45 days
- Road surface type: Paved
Estimated market value
Not available
Estimated sales range
Not available
Not available
Price history
| Date | Event | Price |
|---|---|---|
| 8/22/2026 | Pending sale | $795,000$215/sqft |
Source:  NorthstarMLS as distributed by MLS GRID #7120922 Report a problem NorthstarMLS as distributed by MLS GRID #7120922 Report a problem | ||
| 8/7/2026 | Listed for sale | $795,000$215/sqft |
Source: NorthstarMLS as distributed by MLS GRID #7120922 Report a problem | ||
Public tax history
| Year | Property taxes | Tax assessment |
|---|---|---|
| 2026 | $6,756 +4.5% | $650,900 -0.4% |
| 2025 | $6,468 -3.7% | $653,200 +5.6% |
| 2024 | $6,714 +3.6% | $618,300 -0.4% |
| 2023 | $6,478 +31.5% | $621,000 +1.4% |
| 2022 | $4,928 +3.5% | $612,700 +36.5% |
| 2021 | $4,762 -7.3% | $448,900 +2.4% |
| 2020 | $5,138 | $438,400 |
| 2019 | -- | $438,400 |
| 2018 | -- | -- |
| 2016 | -- | -- |
Find assessor info on the county website
Monthly payment
Est. payment
Payment breakdown
Explore the cost of this home by adjusting the details. Changes won't be saved.Climate risks
Neighborhood: 55372
- $361,4004 bd4 ba3.4k sqft18546 Pheasant Ridge Rd, Prior Lake, MN 55372Off Market
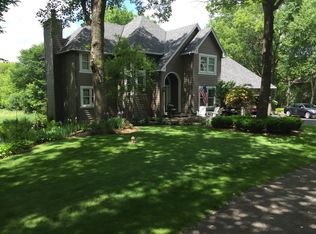
- $783,0005 bd4 ba4k sqft18600 Pheasant Ridge Rd, Prior Lake, MN 55372Sold
- $716,5005 bd3 ba2.7k sqft18600 Pheasant Ridge Rd, Prior Lake, MN 55372Off Market
- $359,8005 bd4 ba3.8k sqft18510 Pheasant Ridge Rd, Prior Lake, MN 55372Off Market
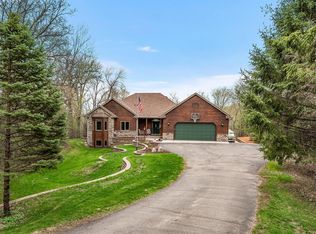
Similar homes
- $939,0004 bd4 ba5.1k sqft18650 Verna Ln, Prior Lake, MN 55372For Sale
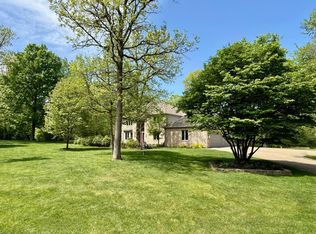
 MLS ID #7127397, Rochelle M Johnson-Brown, Edina Realty, Inc.. NorthstarMLS as distributed by MLS GRID
 - $699,9005 bd4 ba3.7k sqft3469 Sycamore Trl SW, Prior Lake, MN 55372For Sale
 MLS ID #7137264, Billy Gabler, RE/MAX Advantage Plus. NorthstarMLS as distributed by MLS GRID
 - $800,0004 bd4 ba4.4k sqft17866 179th Trl W, Lakeville, MN 55044For Sale
 MLS ID #7141505, Barbara A. Briant, Edina Realty, Inc.. NorthstarMLS as distributed by MLS GRID
 - $939,9003 bd4 ba4.2k sqft7516 157th Ct, Prior Lake, MN 55372For Sale
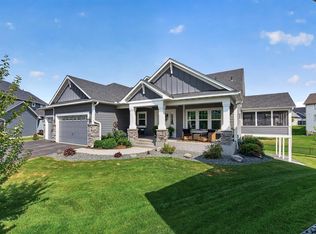 MLS ID #7101701, Mercy Y Hendrickson, eXp Realty. NorthstarMLS as distributed by MLS GRID
 - $799,9003 bd3 ba3.1k sqft11415 242nd Ct E, Lakeville, MN 55044For SaleMLS ID #7125640, Beth L Andrews, Coldwell Banker Realty - Southwest Regional. NorthstarMLS as distributed by MLS GRID
- $740,0003 bd3 ba3.8k sqft14194 Epperson Cir NE, Prior Lake, MN 55372For SaleMLS ID #7117584, Patricia Ann Lauria, Edina Realty, Inc.. NorthstarMLS as distributed by MLS GRID
- $700,0003 bd3 ba3k sqft3360 Wood Duck Dr NW, Prior Lake, MN 55372For SaleMLS ID #7127453, Desrochers Realty Group, eXp Realty. NorthstarMLS as distributed by MLS GRID
- $999,9005 bd4 ba4.9k sqft6025 Century Ln, Prior Lake, MN 55372For SaleMLS ID #7122703, Al Richter, LPT Realty, LLC. NorthstarMLS as distributed by MLS GRID
- $759,9004 bd4 ba3k sqft15835 Utah Ct, Savage, MN 55378For SaleMLS ID #7131586, Ben Freitag, Realty ONE Group Choice. NorthstarMLS as distributed by MLS GRID
- $649,9003 bd3 ba2.3k sqft19143 Orchard Trl, Lakeville, MN 55044For SaleMLS ID #7148016, Carrie Hopkins, Weichert, REALTORS- Heartland. NorthstarMLS as distributed by MLS GRID
- $795,0005 bd4 ba4.5k sqft2147 Spring Lake Ct, Shakopee, MN 55379For SaleMLS ID #7134818, Victor Aleksey Gromoff, Bridge Realty, LLC. NorthstarMLS as distributed by MLS GRID
- $798,0003 bd3 ba3.1k sqft18250 Justice Way, Lakeville, MN 55044For SaleMLS ID #7129425, Carrie Ledermann, Edina Realty, Inc.. NorthstarMLS as distributed by MLS GRID
- $995,0003 bd2 ba2.3k sqft20341 Fairlawn Ave, Prior Lake, MN 55372For SaleMLS ID #7128762, James "Jim" Slater, Coldwell Banker Realty. NorthstarMLS as distributed by MLS GRID
- $999,0004 bd4 ba4.8k sqft14597 Wilds Vw NW, Prior Lake, MN 55372For SaleMLS ID #7104354, Charles A Campbell, List With Freedom. NorthstarMLS as distributed by MLS GRID
- $1,050,0003 bd3 ba2.6k sqft15601 Highland Ave NW, Prior Lake, MN 55372For SaleMLS ID #7098513, Jen Longhenry, Prandium Group Real Estate. NorthstarMLS as distributed by MLS GRID
- $699,9005 bd4 ba3.6k sqft8939 Heatherton Ridge Dr, Savage, MN 55378For SaleMLS ID #7134480, Kyle White, RE/MAX Advantage Plus. NorthstarMLS as distributed by MLS GRID
- $625,0003 bd3 ba3.7k sqft3365 Glynwater Trl NW, Prior Lake, MN 55372For SaleMLS ID #7047168, Jay Hancock, Coldwell Banker Realty - Southwest Regional. NorthstarMLS as distributed by MLS GRID
- $700,0004 bd3 ba3.1k sqft27020 Petes Hill Trl, Elko, MN 55020For SaleMLS ID #7146483, Katie Ashland, Edina Realty, Inc.. NorthstarMLS as distributed by MLS GRID
- $574,9004 bd3 ba2.4k sqft6807 157th St, Savage, MN 55378For SaleMLS ID #7107146, Scott A Lindquist, Imagine Realty. NorthstarMLS as distributed by MLS GRID
- $999,5005 bd5 ba4.3k sqft17628 Jett Cir, Prior Lake, MN 55372For SaleMLS ID #7110752, Al Richter, LPT Realty, LLC. NorthstarMLS as distributed by MLS GRID
