Modern Luxury Meets Versatile Living. Get ready to step into a home where every detail has been reimagined with sophisticated style and modern ease. Located in the heart of the East Bay, 138 S 18th St is a stunning 3-bedroom, 2-bathroom residence that has undergone an extensive, top-to-bottom renovation. Spanning 1,355 square feet of living space on a generous 5,600 square foot lot, this property offers a rare combination of high-end finishes and functional versatility. From the moment you arrive, the curb appeal sets the stage for what’s inside. The interior feels brand new, featuring a bright, open flow and premium materials that elevate the everyday. The kitchen and living areas are designed for both comfort and impact, providing a polished backdrop for hosting friends or relaxing at home. The living space extends seamlessly outdoors to a large, private patio—an absolute standout feature for anyone who loves dining al fresco or enjoying the fresh air in a stylish setting; and back yard to relax and play. Adding even more value is the detached studio, a flexible space that easily transforms into a professional home office, a quiet yoga retreat, or a creative workshop. With a garage, and two driveways offering off street parking for 4+ vehicles you can finally restore your dream car at your very own home! With almost every surface and system updated inside and out, this is a truly turn-key opportunity to move right in and start enjoying a refined Richmond lifestyle. Open Saturday & Sunday 2pm-4pm.
For sale
$599,000
138 S 18th St, Richmond, CA 94804
3beds
1,355sqft
Residential, Single Family Residence
Built in 1941
5,600 Square Feet Lot
$594,000 Zestimate®
$442/sqft
$-- HOA
What's special
Curb appealPremium materialsLarge private patioBright open flow
- 2 days |
- 282 |
- 38 |
Zillow last checked:
Listing updated:
Listed by:
David Earley DRE #01909013 510-648-8469,
Compass
Source: Bay East AOR,MLS#: 41144968
Facts & features
Interior
Bedrooms & bathrooms
- Bedrooms: 3
- Bathrooms: 2
- Full bathrooms: 2
Rooms
- Room types: 3 Bedrooms, 2 Baths, Primary Bedrm Retreat, Studio
Kitchen
- Features: Breakfast Bar, Kitchen Island, Updated Kitchen
Heating
- Wall Furnace
Cooling
- None
Appliances
- Included: Dryer, Washer, Gas Water Heater
- Laundry: Laundry Room
Features
- Breakfast Bar, Updated Kitchen
- Flooring: Hardwood, Tile
- Has fireplace: No
- Fireplace features: None
Interior area
- Total structure area: 1,355
- Total interior livable area: 1,355 sqft
Property
Parking
- Total spaces: 5
- Parking features: Attached, Off Street
- Garage spaces: 1
Features
- Levels: One
- Stories: 1
- Patio & porch: Patio
- Pool features: None
- Fencing: Fenced
Lot
- Size: 5,600 Square Feet
- Features: Premium Lot, Back Yard, Front Yard
Details
- Parcel number: 5440420023
- Special conditions: Standard
Construction
Type & style
- Home type: SingleFamily
- Architectural style: Traditional
- Property subtype: Residential, Single Family Residence
Materials
- Stucco
- Roof: Composition
Condition
- Existing
- New construction: No
- Year built: 1941
Utilities & green energy
- Electric: No Solar
- Sewer: Public Sewer
- Water: Public
Community & HOA
Community
- Subdivision: Richmond
HOA
- Has HOA: No
Location
- Region: Richmond
Financial & listing details
- Price per square foot: $442/sqft
- Tax assessed value: $110,518
- Annual tax amount: $3,087
- Price range: $599K - $599K
- Date on market: 8/13/2026
- Listing agreement: Excl Right
- Listing terms: Cash,Conventional,1031 Exchange,FHA,VA Loan
Estimated market value
$594,000
$564,000 - $624,000
$3,269/mo
Price history
| Date | Event | Price |
|---|---|---|
| 8/14/2026 | Listed for sale | $599,000+44.3%$442/sqft |
Source:  Bay East AOR #41144968 Report a problem Bay East AOR #41144968 Report a problem | ||
| 2/9/2026 | Sold | $415,000$306/sqft |
Source: Public Record Report a problem | ||
Public tax history
| Year | Property taxes | Tax assessment |
|---|---|---|
| 2025 | $3,087 +1.2% | $110,518 +2% |
| 2024 | $3,051 +1% | $108,352 +2% |
| 2023 | $3,022 +3.1% | $106,228 +2% |
| 2022 | $2,932 +2.5% | $104,146 +2% |
| 2021 | $2,861 +4.2% | $102,105 +1% |
| 2020 | $2,746 +2.6% | $101,059 +2% |
| 2019 | $2,677 +4% | $99,079 +2% |
| 2018 | $2,575 +3.1% | $97,138 +2% |
| 2017 | $2,498 +2.7% | $95,234 +2% |
| 2016 | $2,431 +2.4% | $93,367 +1.5% |
| 2015 | $2,375 | $91,966 +2% |
| 2014 | $2,375 | $90,166 +0.5% |
| 2013 | -- | $89,760 +2% |
| 2012 | -- | $88,000 +28.6% |
| 2011 | -- | $68,439 +3.9% |
| 2010 | -- | $65,854 -0.2% |
| 2009 | -- | $66,011 +2% |
| 2008 | -- | $64,718 +2% |
| 2007 | -- | $63,450 +2% |
| 2006 | -- | $62,207 +2% |
| 2005 | -- | $60,988 +2% |
| 2004 | -- | $59,794 +1.9% |
| 2003 | -- | $58,699 +2% |
| 2002 | -- | $57,549 +2% |
| 2001 | -- | $56,421 |
Find assessor info on the county website
Monthly payment
Est. payment
Payment breakdown
Explore the cost of this home by adjusting the details. Changes won't be saved.Climate risks
Neighborhood: Coronado
Nearby schools
GreatSchools rating
- 3/10Coronado Elementary SchoolGrades: K-6Distance: 0.2 mi
- 1/10Lovonya Dejean Middle SchoolGrades: 7-8Distance: 0.8 mi
- 2/10Kennedy High SchoolGrades: 9-12Distance: 1.4 mi
- $415,1002 bd1 ba736 sqft128 S 18th St, Richmond, CA 94804Off Market
- $548,9003 bd2 ba1.4k sqft146 S 18th St, Richmond, CA 94804Off Market
- $431,9002 bd1 ba720 sqft120 S 18th St, Richmond, CA 94804Off Market
- $488,3003 bd1 ba1k sqft135 S 19th St, Richmond, CA 94804Off Market
- $445,0002 bd1 ba1k sqft143 S 19th St, Richmond, CA 94804Sold
- $577,000-- bd-- ba2.3k sqft131 S 19th St, Richmond, CA 94804Off Market
- $474,7002 bd1 ba851 sqft133 S 18th St, Richmond, CA 94804Off Market
- $491,3002 bd1 ba900 sqft141 S 18th St, Richmond, CA 94804Off Market
A local agent can set up tours, give advice and negotiate with sellers.
Similar homes
- $650,0003 bd2 ba1.5k sqft444 28th St, Richmond, CA 94804For Sale
 MLS ID #41143774, Sedalia Benton. bridgeMLS/CCAR/Bay East AOR
 - $588,0003 bd2 ba1.4k sqft687 9th Street, Richmond, CA 94801For Sale
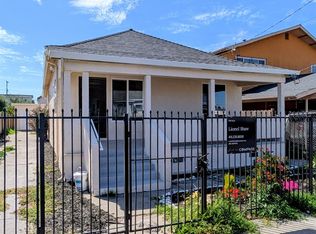 MLS ID #326069332, Lionel Shaw, Compass. BAREIS
 - $499,0004 bd2 ba1.3k sqft2415 Maine Ave, Richmond, CA 94804For Sale
 MLS ID #41144488, Dawson Criddle. CCAR
 - $549,0004 bd2 ba1.2k sqft339 S 29th St, Richmond, CA 94804For Sale
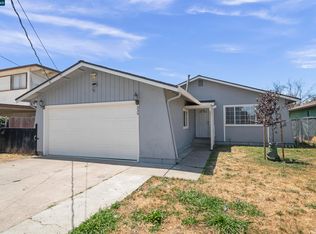 MLS ID #41144215, Miguel Hinojosa. CCAR
 - $579,0004 bd3 ba1.2k sqft4321 Florida Ave, Richmond, CA 94804For SaleMLS ID #41143264, Nada Noorzay. CCAR
- $489,9002 bd1 ba981 sqft3605 Waller Ave, Richmond, CA 94804For SaleMLS ID #41145162, Diego Irigoyen. CCAR
- $679,9003 bd2 ba1.3k sqft2814 Ohio Ave, Richmond, CA 94804For SaleMLS ID #41136054, Andrea Hernandez. CCAR
- $598,0002 bd1 ba944 sqft5401 Solano Ave, Richmond, CA 94805For SaleMLS ID #41144778, Prajoel Karki. Bay East AOR
- $490,0002 bd1 ba771 sqft2331 Humphrey Ave, Richmond, CA 94804For SaleMLS ID #41145042, Sean Beattie. Bay East AOR
- $--3 bd3 ba1.5k sqft3311 Wall Ave, Richmond, CA 94804AuctionAuction.com 2
- $599,0002 bd2 ba1.2k sqft100 12th St, Richmond, CA 94801For SaleMLS ID #41142248, Michelle Mino. CCAR
- $599,8882 bd1 ba857 sqft1333 Mariposa St, Richmond, CA 94804For SaleMLS ID #41143907, Vandanjit Kaur. Bay East AOR
- $568,0002 bd2 ba1.2k sqft2364 Grant Ave, Richmond, CA 94804For SaleMLS ID #41139907, Dawn Gulley. bridgeMLS/CCAR/Bay East AOR
- $549,9993 bd1 ba1.1k sqft3116 Nevin Ave, Richmond, CA 94804For SaleMLS ID #ML82055192, Song Thuy Nguyen. MLSListings Inc
- $589,0004 bd2 ba1.6k sqft3008 Center Ave, Richmond, CA 94804For SaleMLS ID #41138834, Emilio Quinonez. CCAR
- $595,0003 bd1 ba990 sqft3500 McBryde Ave, Richmond, CA 94805For SaleMLS ID #GD26163913, Fanny Fuentes, Coldwell Banker Hallmark. CRMLS
- $499,9002 bd1 ba789 sqft154 S 12th St, Richmond, CA 94804For SaleMLS ID #41144261, Brian Paris. CCAR
- $579,9003 bd1 ba1.1k sqft3315 Humphrey Ave, Richmond, CA 94804For SaleMLS ID #41141386, Dalisa Porche. bridgeMLS/CCAR/Bay East AOR
- $545,0002 bd1 ba1k sqft4315 Nevin Ave, Richmond, CA 94805For SaleMLS ID #41144899, Pei Chun Chang. bridgeMLS/CCAR/Bay East AOR
- $599,0003 bd3 ba1.5k sqft278 6th St, Richmond, CA 94801For SaleMLS ID #41137475, Fredis Lara. CCAR
Local buyer's agents are ready to help
