Tucked away in the rolling hills north of Russell sits a quiet, brick ranch style homestead. Surrounded by trees on the southside for a private hangout!!! 60`s style layout with a newly remodeled kitchen (appliances not included), open living room with fireplace insert wood burning, large laundry room, 3/4 bathroom, two bedrooms, and full bathroom. Living room features a patio door to enjoy the back concrete for relaxing or entertaining the family. Lower level has a wide staircase with a large family/rec room area (L shape), two more bedrooms and a bathroom ready for a sink and tub/shower insert. A pantry/storage room, another storage room/with built in shelving and a closet storage area under the stairs. Double attached garage with electric doors. A 10 x 12 chicken coop off the back of the house is moveable and a 10 x 20 building to the west side of the property. Plenty of space for your favorite farm animals or blazing a discovery path through the trees. Don`t wait this homestead is ready for it`s new owners!! Call today for a private tour!!!
Under contract
$240,000
18549 Fairport Rd, Russell, KS 67665
4beds
3baths
3,376sqft
Residential
Built in 1967
10.2 Acres Lot
$-- Zestimate®
$71/sqft
$-- HOA
What's special
Large laundry roomNewly remodeled kitchenWide staircase
- 98 days
- 43
- 0
Zillow last checked:
Listing updated:
Listed by:
Connie Blanke 785-445-2703,
Advantage Realty
Source: Western Kansas AOR,MLS#: 205313
Facts & features
Interior
Bedrooms & bathrooms
- Bedrooms: 4
- Bathrooms: 3
Rooms
- Room types: Basement
Primary bedroom
- Level: First
Bedroom 2
- Level: First
Bedroom 3
- Level: Basement
Bedroom 4
- Level: First
- Width: 10
Bathroom 1
- Level: First
Bathroom 2
- Level: First
Bathroom 3
- Level: Basement
Dining room
- Features: Dining/Kitchen Combo
- Level: First
Family room
- Level: Basement
Kitchen
- Level: First
Living room
- Level: First
Heating
- Central
Cooling
- Electric
Appliances
- Included: Dishwasher
Features
- Basement
- Windows: Window Treatments
- Has basement: Yes
- Has fireplace: Yes
- Fireplace features: Wood Burning
Interior area
- Total structure area: 3,376
- Total interior livable area: 3,376 sqft
Property
Parking
- Total spaces: 3
- Parking features: Two Car, Carport
- Garage spaces: 2
- Carport spaces: 1
- Covered spaces: 3
Accessibility
- Accessibility features: Accessible Entrance
Features
- Patio & porch: Front Porch, Patio
- Fencing: Chain Link
Lot
- Size: 10.2 Acres
- Dimensions: 10.2 acres, triangle frontage on west side
Details
- Parcel number: 0710200000002000
- Zoning: R-G
Construction
Type & style
- Home type: SingleFamily
- Architectural style: Ranch
- Property subtype: Residential
Materials
- Brick, Brick Frame
- Foundation: Concrete Perimeter
- Roof: Composition
Condition
- Year built: 1967
Utilities & green energy
- Sewer: Septic Tank
- Water: Rural Water District, Public
- Utilities for property: Electricity Connected
Community & HOA
Location
- Region: Russell
Financial & listing details
- Price per square foot: $71/sqft
- Tax assessed value: $31,230
- Annual tax amount: $3,030
- Date on market: 6/30/2026
- Electric utility on property: Yes
Estimated market value
Not available
Estimated sales range
Not available
Not available
Price history
| Date | Event | Price |
|---|---|---|
| 6/5/2026 | Listing removed | $240,000$71/sqft |
Source:  Western Kansas AOR #205313 Report a problem Western Kansas AOR #205313 Report a problem | ||
| 3/16/2026 | Contingent | $240,000$71/sqft |
Source: Western Kansas AOR #205313 Report a problem | ||
| 12/4/2025 | Listed for sale | $240,000+34.1%$71/sqft |
Source: Western Kansas AOR #205313 Report a problem | ||
| 12/9/2022 | Sold | -- |
Source: SCKMLS as distributed by MLS GRID #411262 Report a problem | ||
| 11/7/2022 | Pending sale | $179,000$53/sqft |
Source:  GPMLS #204479 Report a problem GPMLS #204479 Report a problem | ||
| 10/19/2022 | Listed for sale | $179,000$53/sqft |
Source: GPMLS #204479 Report a problem | ||
Public tax history
| Year | Property taxes | Tax assessment |
|---|---|---|
| 2025 | -- | $9,369 -10.4% |
| 2024 | $1,484 | $10,458 -13% |
| 2023 | -- | $12,021 -48.6% |
| 2022 | -- | $23,377 +4% |
| 2021 | -- | $22,479 -2.3% |
| 2020 | -- | $23,010 +3.3% |
| 2019 | -- | $22,278 +4.5% |
| 2018 | -- | $21,326 -0.2% |
| 2017 | -- | $21,366 +10.7% |
| 2016 | -- | $19,295 +8.3% |
| 2015 | -- | $17,821 +8.7% |
| 2014 | -- | $16,393 +9.7% |
| 2013 | -- | $14,950 +4.2% |
| 2012 | -- | $14,341 |
| 2011 | -- | -- |
| 2009 | -- | $14,137 -2.2% |
| 2008 | -- | $14,455 |
Find assessor info on the county website
Monthly payment
Est. payment
Payment breakdown
Explore the cost of this home by adjusting the details. Changes won't be saved.Climate risks
Neighborhood: 67665
Similar homes
- $209,0003 bd2 ba2.9k sqft615 W 7th St, Russell, KS 67665For Sale
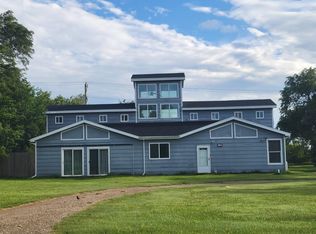 MLS ID #206053, Sandy Batt, Advantage Realty. Western Kansas AOR
 - $224,5004 bd2 ba2.1k sqft105 S Brooks St, Russell, KS 67665For Sale
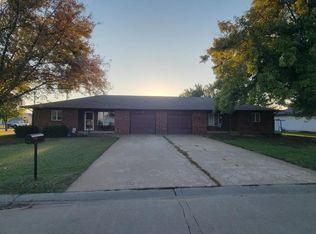 MLS ID #205757, Sandy Batt, Advantage Realty. Western Kansas AOR
 - $299,5005 bd3 ba4.4k sqft607 W 12th St, Russell, KS 67665For Sale
 MLS ID #206383, Connie Blanke, Advantage Realty. Western Kansas AOR
 - $204,9975 bd3 ba3k sqft224 W Wisconsin St, Russell, KS 67665For Sale
 MLS ID #205774, Leah Reed, Platinum Group. Western Kansas AOR
