Welcome to 2516 Baywood Way, a light-filled, townhouse-style condominium in Richmond's desirable Bayfront at Marina Bay community. Offering approximately 1,079 square feet of living space (per public record), this spacious two-bedroom, two-bath corner unit enjoys a wonderful sense of privacy, with no neighbors above or below. Soaring ceilings, abundant natural light, and beautiful, high-end engineered hardwood floors create an airy, inviting atmosphere throughout. The open kitchen, dining, and living areas flow naturally together, with a fireplace and direct access to a generous private deck that extends the living space outdoors, perfect for relaxing, dining, or entertaining. The thoughtful floor plan includes a comfortable primary suite with an en suite bathroom, while the second bedroom and full bath offer flexibility for guests, a home office, or everyday living. An attached, enclosed garage with interior access, an additional exterior parking space in front of the unit’s entrance, and in-unit laundry add everyday convenience. Residents also enjoy a community swimming pool and beautifully maintained grounds. Just across the street, the Marina Bay waterfront and Bay Trail offer miles of scenic paths for walking, running, and cycling along the shoreline. The nearby Richmond Ferry Terminal provides direct service to downtown San Francisco, offering a convenient alternative to driving. With easy access to Berkeley, Oakland, Marin, and the greater Bay Area, 2516 Baywood presents a compelling opportunity to enjoy generous living spaces, thoughtful upgrades, and a wealth of amenities at an exceptional value in a beautiful waterfront setting.
For sale
$575,000
2516 Baywood Way, Richmond, CA 94804
2beds
1,079sqft
Condominium
Built in 1996
-- sqft lot
$-- Zestimate®
$533/sqft
$495/mo HOA
What's special
Abundant natural lightBeautifully maintained groundsSoaring ceilingsCommunity swimming poolIn-unit laundryLight-filled townhouse-style condominium
- 6 days
- 295
- 23
Zillow last checked:
Listing updated:
Listed by:
Demetrius Chapin-Rienzo DRE #01906759 415-722-7025,
Red Oak Realty,
Gillian Leslie DRE #01741458 510-410-2344,
Red Oak Realty
Source: bridgeMLS/CCAR/Bay East AOR,MLS#: 41151049
Facts & features
Interior
Bedrooms & bathrooms
- Bedrooms: 2
- Bathrooms: 2
- Full bathrooms: 2
Rooms
- Room types: No Additional Rooms
Kitchen
- Features: Breakfast Bar, Stone Counters, Dishwasher, Microwave, Refrigerator, Updated Kitchen
Heating
- Forced Air
Cooling
- None
Appliances
- Included: Dishwasher, Microwave, Refrigerator, Dryer, Washer
- Laundry: Dryer, In Garage, Washer
Features
- Breakfast Bar, Updated Kitchen
- Flooring: Engineered Wood
- Number of fireplaces: 1
- Fireplace features: Wood Burning
- Common walls with other units/homes: Corner Unit
Interior area
- Total structure area: 1,079
- Total interior livable area: 1,079 sqft
Video & virtual tour
Property
Parking
- Total spaces: 2
- Parking features: Int Access From Garage, Off Street, Parking Spaces, Space Per Unit - 2
- Garage spaces: 1
Features
- Levels: Two Story
- Stories: 2
- Pool features: In Ground, See Remarks, Community
Lot
- Features: Other
Details
- Parcel number: 5606100278
- Special conditions: Standard
Construction
Type & style
- Home type: Condo
- Architectural style: Contemporary
- Property subtype: Condominium
Materials
- Wood
Condition
- Existing
- New construction: No
- Year built: 1996
Utilities & green energy
- Electric: No Solar
- Sewer: Public Sewer
- Water: Public
Community & HOA
HOA
- Has HOA: Yes
- Amenities included: Pool, Other
- Services included: Other, Reserves, Insurance, Water, Sewer, Management Fee, Common Area Maint
- HOA fee: $495 monthly
- HOA name: CALL LISTING AGENT
- HOA phone: 925-283-4900
Location
- Region: Richmond
Financial & listing details
- Price per square foot: $533/sqft
- Tax assessed value: $659,935
- Date on market: 10/13/2026
- Listing terms: Cash,Conventional
Estimated market value
Not available
Estimated sales range
Not available
Not available
Price history
| Date | Event | Price |
|---|---|---|
| 10/13/2026 | Listed for sale | $575,000-0.9%$533/sqft |
Source:  bridgeMLS/CCAR/Bay East AOR #41151049 Report a problem | ||
| 11/22/2018 | Sold | $580,000+11.5%$538/sqft |
Source: bridgeMLS/CCAR/Bay East AOR #40843185 Report a problem | ||
| 11/4/2018 | Pending sale | $520,000$482/sqft |
Source: COMPASS #40843185 Report a problem | ||
| 10/19/2018 | Listed for sale | $520,000+237.7%$482/sqft |
Source: COMPASS #40843185 Report a problem | ||
| 10/22/1997 | Sold | $154,000$143/sqft |
Source: Public Record Report a problem | ||
Public tax history
| Year | Property taxes | Tax assessment |
|---|---|---|
| 2026 | -- | $659,935 +2% |
| 2025 | $10,817 +2.1% | $646,996 +2% |
| 2024 | $10,598 +1.7% | $634,311 +2% |
| 2023 | $10,421 +1.7% | $621,874 +2% |
| 2022 | $10,243 +0.8% | $609,682 +2% |
| 2021 | $10,158 +4.2% | $597,728 +1% |
| 2020 | $9,745 +2% | $591,600 +2% |
| 2019 | $9,552 +69.5% | $580,000 +86.7% |
| 2018 | $5,634 +4.3% | $310,670 +2% |
| 2017 | $5,401 +1.6% | $304,579 +2% |
| 2016 | $5,316 +1.8% | $298,608 +1.5% |
| 2015 | $5,221 | $294,124 +2% |
| 2014 | $5,221 | $288,363 +51% |
| 2013 | -- | $191,000 -2.1% |
| 2012 | -- | $195,000 -20.1% |
| 2011 | -- | $244,000 +16.7% |
| 2010 | -- | $209,000 -23.9% |
| 2009 | -- | $274,505 +2% |
| 2008 | -- | $269,124 +2% |
| 2007 | -- | $263,848 +2% |
| 2006 | -- | $258,675 +2% |
| 2005 | -- | $253,604 +2% |
| 2004 | -- | $248,633 +1.9% |
| 2003 | -- | $244,077 +2% |
| 2002 | -- | $239,292 +2% |
| 2001 | -- | $234,600 |
Find assessor info on the county website
Monthly payment
Est. payment
Payment breakdown
Explore the cost of this home by adjusting the details. Changes won't be saved.Climate risks
Neighborhood: Marina Bay

Similar homes
- $558,0002 bd2 ba997 sqft183 Schooner Ct, Richmond, CA 94804For Sale
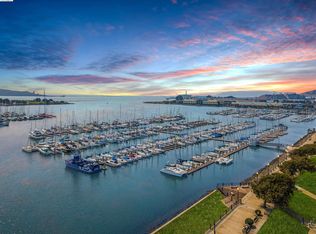 MLS ID #41151208, Min Zhao. bridgeMLS/CCAR/Bay East AOR
- $525,0002 bd2 ba1k sqft202 Shoreline Ct, Richmond, CA 94804For Sale
 MLS ID #41148160, Lynson Beaulieu. bridgeMLS/CCAR/Bay East AOR
- $525,0002 bd2 ba997 sqft45 Schooner Ct, Richmond, CA 94804For SaleMLS ID #41146571, Min Zhao. bridgeMLS/CCAR/Bay East AOR
- $530,0002 bd2 ba1k sqft228 Lakeshore Ct, Richmond, CA 94804For Sale
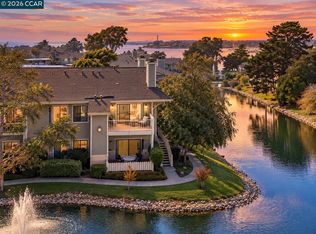 MLS ID #41149136, David Arneson. CCAR
