Over an acre of land, no HOA, and plenty of room to enjoy the outdoors! This 3-bedroom, 2-bath Cape-Cod-style home offers approximately 1,960 square feet of living space on a 1.03 acre lot. The original modular home features a stick-built kitchen addition with granite countertops, ample cabinetry, and a separate area with a sink and cabinets that could serve as a coffee bar or prep space. The open living and dining areas provide comfortable everyday living, while the primary bedroom includes an en-suite bathroom with a walk-in tub. Outside, you'll find a two-car garage, a carport currently used for boat storage, three backyard sheds, and a large driveway with plenty of parking for vehicles, boats, or recreational equipment. Upstairs, the partially finished attic offers additional space with possibilities for future expansion for a home office, hobby room, or storage. The backyard backs to a wooded area and it's ideal for gardening, entertaining or simply enjoying the outdoors. Conveniently located within easy reach of bike/walking trails, Lewes State Parks and beaches, Rehoboth Beach shopping, restaurants, and entertainment, this property offers a great combination of space, flexibility, and location. With a full acre of land, no HOA restrictions, and plenty of room to make it your own, this home is worth a look!
For sale
Price cut: $20K (11/9)
$549,900
18554 Cool Spring Rd, Milton, DE 19968
3beds
1,960sqft
Single Family Residence
Built in 2010
1.03 Acres Lot
$-- Zestimate®
$281/sqft
$-- HOA
What's special
Three backyard shedsGranite countertopsAmple cabinetryWalk-in tubTwo-car garageStick-built kitchen additionFull acre of land
- 24 days
- 1,572
- 89
Likely to sell faster than
Zillow last checked:
Listing updated:
Listed by:
LUZ A. ESCOBAR 302-260-2080,
Berkshire Hathaway HomeServices PenFed Realty 3026456661
Source: Bright MLS,MLS#: DESU2122518
Facts & features
Interior
Bedrooms & bathrooms
- Bedrooms: 3
- Bathrooms: 2
- Full bathrooms: 2
- Main level bathrooms: 2
- Main level bedrooms: 3
Heating
- Heat Pump, Electric
Cooling
- Central Air, Electric
Appliances
- Included: Dishwasher, Dryer, Microwave, Oven/Range - Electric, Refrigerator, Washer, Water Heater, Oven, Electric Water Heater
Features
- Attic, Soaking Tub, Breakfast Area, Ceiling Fan(s), Combination Dining/Living, Combination Kitchen/Dining, Crown Molding, Open Floorplan, Primary Bath(s), Upgraded Countertops, Walk-In Closet(s), Dry Wall
- Flooring: Carpet, Ceramic Tile
- Doors: Double Entry, Sliding Glass
- Windows: Screens, Window Treatments
- Has basement: No
- Has fireplace: No
Interior area
- Total structure area: 3,920
- Total interior livable area: 1,960 sqft
- Finished area above ground: 1,960
Property
Parking
- Total spaces: 7
- Parking features: Storage, Garage Faces Front, Garage Door Opener, Inside Entrance, Asphalt, Attached Carport, Attached, Driveway
- Attached garage spaces: 2
- Carport spaces: 1
- Covered spaces: 3
- Uncovered spaces: 4
Accessibility
- Accessibility features: None
Features
- Levels: One
- Stories: 1
- Exterior features: Lighting, Flood Lights
- Pool features: None
- Has view: Yes
- View description: Garden, Trees/Woods
Lot
- Size: 1.03 Acres
- Features: Backs to Trees, Front Yard, Landscaped, Not In Development, Rear Yard
Details
- Additional structures: Above Grade
- Parcel number: 23531.0010.08
- Zoning: AR-1
- Special conditions: Standard
Construction
Type & style
- Home type: SingleFamily
- Architectural style: Cape Cod
- Property subtype: Single Family Residence
Materials
- Masonry, Stick Built, Vinyl Siding
- Foundation: Crawl Space
- Roof: Architectural Shingle
Condition
- Excellent
- New construction: No
- Year built: 2010
Utilities & green energy
- Electric: 200+ Amp Service
- Sewer: Gravity Sept Fld
- Water: Well
- Utilities for property: Cable Available, Underground Utilities
Community & HOA
Community
- Security: Carbon Monoxide Detector(s), Electric Alarm, Exterior Cameras, Monitored, Security System, Smoke Detector(s)
- Subdivision: None Available
HOA
- Has HOA: No
Location
- Region: Milton
Financial & listing details
- Price per square foot: $281/sqft
- Tax assessed value: $495,500
- Annual tax amount: $1,043
- Date on market: 10/16/2026
- Listing agreement: Exclusive Agency
- Listing terms: Cash,Conventional,FHA,VA Loan
- Ownership: Fee Simple
Estimated market value
Not available
Estimated sales range
Not available
Not available
Price history
| Date | Event | Price |
|---|---|---|
| 11/9/2026 | Price change | $549,900-3.5%$281/sqft |
Source:  Bright MLS #DESU2122518 Report a problem | ||
| 10/16/2026 | Listed for sale | $569,900+1533%$291/sqft |
Source: Bright MLS #DESU2122518 Report a problem | ||
| 5/5/2000 | Sold | $34,900$18/sqft |
Source: Agent Provided Report a problem | ||
Public tax history
| Year | Property taxes | Tax assessment |
|---|---|---|
| 2025 | $1,046 -31% | $247,750 +705.7% |
| 2024 | $1,516 +0.1% | $30,750 |
| 2023 | $1,514 +3.6% | $30,750 |
| 2022 | $1,462 +1.4% | $30,750 +0.5% |
| 2021 | $1,441 +0.3% | $30,600 |
| 2020 | $1,437 | $30,600 +0.8% |
| 2019 | $1,437 -0.1% | $30,350 |
| 2018 | $1,439 +7.9% | $30,350 |
| 2017 | $1,333 +35.9% | $30,350 +23.6% |
| 2016 | $981 +4.7% | $24,550 |
| 2015 | $937 +0.7% | $24,550 |
| 2014 | $930 +2.9% | $24,550 |
| 2013 | $904 +0.4% | $24,550 |
| 2012 | $901 +102.3% | $24,550 |
| 2011 | $445 +422.1% | $24,550 +844.2% |
| 2010 | $85 +23.1% | $2,600 +26.8% |
| 2009 | $69 | $2,050 |
| 2008 | -- | -- |
| 2007 | -- | -- |
| 2006 | -- | -- |
| 2005 | -- | -- |
| 2004 | -- | -- |
| 2003 | -- | -- |
| 2002 | -- | -- |
| 2001 | -- | -- |
Find assessor info on the county website
Monthly payment
Est. payment
Payment breakdown
Explore the cost of this home by adjusting the details. Changes won't be saved.Climate risks
Neighborhood: 19968
Nearby schools
Schools provided by the listing agent
- High: Cape Henlopen
- District: Cape Henlopen
Source: Bright MLS. This data may not be complete. We recommend contacting the local school district to confirm school assignments for this home.
Similar homes
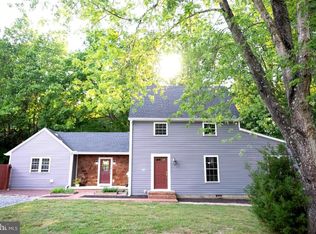
- $575,0003 bd2 ba1.9k sqftNone Available, Milton, DE 19968For Sale

 MLS ID #DESU2123620, Marc Pollak, Empower Real Estate, LLC. Bright MLS
- $525,0004 bd2 ba2.7k sqftNone Available, Milton, DE 19968For Sale
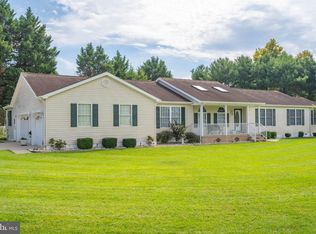 MLS ID #DESU2121672, ROBIN DAVIS, Compass. Bright MLS
- $579,9903 bd2 ba1.5k sqftNone Available, Milton, DE 19968For Sale
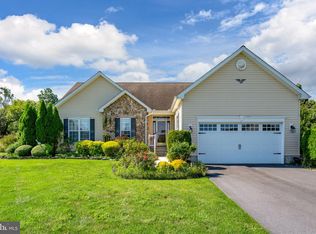 MLS ID #DESU2120324, Julie Gritton, Coldwell Banker Premier - Lewes. Bright MLS
- $485,0003 bd2 ba2.1k sqftNone Available, Milton, DE 19968For Sale
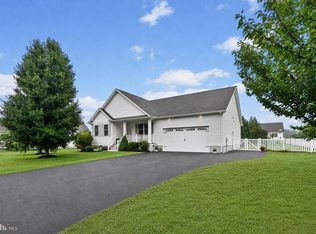 MLS ID #DESU2114812, Bill Rash, Northrop Realty. Bright MLS
- $439,9003 bd2 ba1.5k sqftNone Available, Milton, DE 19968For SaleMLS ID #DESU2123514, Lee Ann Wilkinson, Berkshire Hathaway HomeServices PenFed Realty. Bright MLS
- $624,9003 bd2 ba2k sqftNone Available, Milton, DE 19968For SaleMLS ID #DESU2118712, Dustin Oldfather, Compass. Bright MLS
- $589,9003 bd3 ba2.9k sqftNone Available, Milton, DE 19968For SaleMLS ID #DESU2112380, Justin Yon, Century 21 Home Team Realty. Bright MLS
- $549,9003 bd2 ba2k sqftNone Available, Milton, DE 19968For SaleMLS ID #DESU2113300, Lisa Mathena, The Lisa Mathena Group, Inc.. Bright MLS
- $525,0003 bd2 ba2.3k sqftNone Available, Lewes, DE 19958For SaleMLS ID #DESU2118406, Mr. Jeffrey Fowler-Gray, Keller Williams Realty. Bright MLS
- $600,0003 bd3 ba2.8k sqftNone Available, Milton, DE 19968For SaleMLS ID #DESU2119218, David Landon, Patterson-Schwartz-Newark. Bright MLS
- $489,9003 bd3 ba2k sqftNone Available, Milton, DE 19968For SaleMLS ID #DESU2109962, Dustin Oldfather, Compass. Bright MLS
- $514,9003 bd2 ba2.1k sqftNone Available, Lincoln, DE 19960For SaleMLS ID #DESU2122692, Donna Watson, The Watson Realty Group, LLC. Bright MLS
- $575,0003 bd2 ba2k sqftNone Available, Millsboro, DE 19966For SaleMLS ID #DESU2121806, Denise Porcaro, Coldwell Banker Premier - Lewes. Bright MLS
- $525,0003 bd2 ba1.9k sqftNone Available, Lewes, DE 19958For SaleMLS ID #DESU2122930, JAIME HURLOCK, Long & Foster Real Estate, Inc.. Bright MLS
- $495,0004 bd3 ba2.2k sqftNone Available, Lewes, DE 19958For SaleMLS ID #DESU2122422, Lee Ann Wilkinson, Berkshire Hathaway HomeServices PenFed Realty. Bright MLS
- $525,0003 bd2 ba1.6k sqftNone Available, Lewes, DE 19958For SaleMLS ID #DESU2114858, Victor Koveleski, Long & Foster Real Estate, Inc.. Bright MLS
- $529,9004 bd3 ba2.7k sqftNone Available, Lewes, DE 19958For SaleMLS ID #DESU2109808, Lee Ann Wilkinson, Berkshire Hathaway HomeServices PenFed Realty. Bright MLS
- $595,0003 bd3 ba2.4k sqftNone Available, Lewes, DE 19958For SaleMLS ID #DESU2115328, Debbie Riley Geist, Coldwell Banker Realty. Bright MLS
- $549,9004 bd2 ba2.2k sqftNone Available, Georgetown, DE 19947For SaleMLS ID #DESU2120696, CHRISTOPHER LIND, INDIAN RIVER LAND CO. Bright MLS
- $599,9003 bd3 ba2.3k sqftNone Available, Lewes, DE 19958For SaleMLS ID #DESU2119936, Lee Ann Wilkinson, Berkshire Hathaway HomeServices PenFed Realty. Bright MLS
