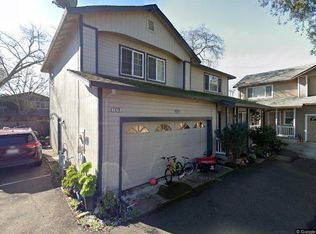
This distinctive property includes a charming single-story farmhouse, an inviting in-ground pool, and an attractive detached building, all situated on a parcel of over 10,000 square feet. The 3 bedroom farmhouse retains original features like golden oak hardwood floors and appealing built-ins, but also boasts modern upgrades such as dual-pane windows and a newer furnace. The backyard is perfect for unwinding by the solar-heated pool. The well-equipped detached building has many potential uses; it spans more than 950 square feet, has a full bathroom and a mini split system for heating and cooling. One gated side yard contains two storage sheds, while the other has a gated driveway leading to the detached building. Majestic redwoods, cypress trees, and roses enhance both the front and backyards. This versatile property truly serves as a delightful oasis.
Active under contract
$865,000
1856 Terry Road, Santa Rosa, CA 95403
3beds
1,500sqft
Est.: Get pre-qualified
Single Family Residence
Built in 1954
10,044 Square Feet Lot
$850,100 Zestimate®
$577/sqft
$-- HOA
What's special
Appealing built-insCharming single-story farmhouseNewer furnaceInviting in-ground poolAttractive detached buildingDual-pane windows
- 54 days |
- 756 |
- 34 |
Zillow last checked:
Listing updated:
Listed by:
Laura Richards DRE #01354895 707-206-2109,
Coldwell Banker Realty 707-829-4500,
Kent Byers DRE #01013997 707-206-8087,
Coldwell Banker Realty
Source: BAREIS,MLS#: 326028174
Originating MLS: Sonoma
Facts & features
Interior
Bedrooms & bathrooms
- Bedrooms: 3
- Bathrooms: 3
- Full bathrooms: 3
Rooms
- Room types: Bonus Room, Dining Room, Kitchen, Laundry, Living Room, Master Bathroom, Master Bedroom, Workshop
Primary bedroom
- Features: Closet
- Level: Main
Bedroom
- Level: Main
Primary bathroom
- Features: Bidet, Shower Stall(s)
Bathroom
- Features: Tub w/Shower Over
- Level: Main
Dining room
- Level: Main
Kitchen
- Features: Breakfast Area, Tile Counters
- Level: Main
Living room
- Level: Main
Heating
- Central, Gas, Heat Pump, See Remarks
Cooling
- Ceiling Fan(s), Heat Pump, See Remarks
Appliances
- Included: Built-In Electric Oven, Dishwasher, Free-Standing Refrigerator, Gas Cooktop, Gas Water Heater, Dryer, Washer
- Laundry: Cabinets, Inside Room
Features
- Flooring: Wood, Other, See Remarks
- Windows: Dual Pane Full
- Basement: None
- Number of fireplaces: 1
- Fireplace features: Free Standing, Gas Piped, Living Room
Interior area
- Total structure area: 1,500
- Total interior livable area: 1,500 sqft
Property
Parking
- Total spaces: 8
- Parking features: RV Possible, See Remarks
Features
- Levels: One
- Stories: 1
- Patio & porch: Patio, Front Porch
- Pool features: Pool Sweep, Solar Heat, See Remarks
- Fencing: Back Yard
Lot
- Size: 10,044 Square Feet
- Features: Landscape Misc
Details
- Parcel number: 148100018000
- Special conditions: Standard
Construction
Type & style
- Home type: SingleFamily
- Architectural style: Farmhouse,See Remarks
- Property subtype: Single Family Residence
Materials
- Foundation: Concrete Perimeter
- Roof: Composition
Condition
- Year built: 1954
Utilities & green energy
- Electric: 220 Volts
- Sewer: Public Sewer
- Water: Public
- Utilities for property: Cable Connected, Electricity Connected, Natural Gas Connected, Public, Sewer Connected
Community & HOA
HOA
- Has HOA: No
Location
- Region: Santa Rosa
Financial & listing details
- Price per square foot: $577/sqft
- Tax assessed value: $496,461
- Annual tax amount: $5,641
- Date on market: 4/6/2026
- Electric utility on property: Yes
Estimated market value
$850,100
$808,000 - $893,000
$3,914/mo
Price history
| Date | Event | Price |
|---|---|---|
| 5/14/2026 | Pending sale | $865,000$577/sqft |
Source: | ||
| 4/6/2026 | Listed for sale | $865,000+113.6%$577/sqft |
Source: | ||
| 4/28/2014 | Sold | $405,000-4.7%$270/sqft |
Source: | ||
| 3/12/2014 | Price change | $425,000+7.6%$283/sqft |
Source: Bertolone Realty #21404455 Report a problem | ||
| 3/7/2014 | Listed for sale | $395,000+6.8%$263/sqft |
Source: Bertolone Realty #21404455 Report a problem | ||
| 7/19/2002 | Sold | $370,000+124.2%$247/sqft |
Source: Public Record Report a problem | ||
| 8/2/1999 | Sold | $165,000$110/sqft |
Source: Public Record Report a problem | ||
Public tax history
| Year | Property taxes | Tax assessment |
|---|---|---|
| 2025 | $5,641 +1.6% | $496,461 +2% |
| 2024 | $5,553 +1.5% | $486,728 +2% |
| 2023 | $5,470 +6.7% | $477,185 +2% |
| 2022 | $5,125 +1.3% | $467,830 +2% |
| 2021 | $5,058 +0.2% | $458,658 +1% |
| 2020 | $5,045 +0.6% | $453,956 +2% |
| 2019 | $5,017 +0.6% | $445,056 +2% |
| 2018 | $4,988 +1.9% | $436,331 +2% |
| 2017 | $4,897 +0.8% | $427,776 +2% |
| 2016 | $4,860 +3.1% | $419,389 +1.5% |
| 2015 | $4,712 +40.9% | $413,091 +37.1% |
| 2014 | $3,345 -98.4% | $301,361 +54.9% |
| 2013 | $211,664 | $194,500 -9.5% |
| 2012 | -- | $215,000 |
| 2011 | -- | $215,000 -2.3% |
| 2010 | -- | $220,000 -40.5% |
| 2009 | -- | $370,000 -9.3% |
| 2008 | -- | $407,985 +2% |
| 2007 | -- | $399,987 +2% |
| 2006 | -- | $392,145 +2% |
| 2005 | -- | $384,457 +2% |
| 2004 | -- | $376,919 +1.9% |
| 2003 | -- | $370,000 +83.9% |
| 2002 | -- | $201,246 +2% |
| 2001 | -- | $197,300 +19.6% |
| 2000 | -- | $165,000 |
Find assessor info on the county website
Monthly payment
Est. payment$--/mo
Payment breakdown
Explore the cost of this home by adjusting the details. Changes won't be saved.
All calculations are estimates and provided by Zillow, Inc. for informational purposes only. Actual amounts may vary.
HOA fees may include property taxes on listings classified as Co-Ops. Contact the listing agent and/or owner for fee details.
Mortgage interest rates are dependent on a number of factors, including credit score, down payment, and repayment length. Interest rate data provided by Zillow Group Marketplace, Inc. as of 1/1/1970 from various mortgage lenders with which we have lead or other similar arrangements; the Estimated Payment is an average of those rates.
See how much you could borrow to make a competitive offer.
Climate risks
Neighborhood: 95403
Nearby schools
GreatSchools rating
- 8/10Hidden Valley Elementary Satellite SchoolGrades: K-6Distance: 2.1 mi
- 1/10Hilliard Comstock Middle SchoolGrades: 7-8Distance: 0.7 mi
- 4/10Piner High SchoolGrades: 9-12Distance: 1.6 mi
Schools provided by the listing agent
- District: Santa Rosa City Schools
Source: BAREIS. This data may not be complete. We recommend contacting the local school district to confirm school assignments for this home.
A local agent can set up tours, give advice and negotiate with sellers.
A local lender can help you make sure your offer is ready when you are.
Local buyer's agents are ready to help
- California
- Sonoma County
- Santa Rosa
- 95403
- 1856 Terry Road