Skip main navigation
Sold
  • Price Unknown

    18560 Amen Cor, Baton Rouge, LA 70810

    3beds
    2,956sqft
    Single Family Residence
    Built in 2015
    4,791 Square Feet Lot
    $875,000 Zestimate®
    $--/sqft
    $4,007 Estimated rent

    Home value

    $875,000

    $831,000 - $919,000

    $4,007/mo

    Zestimate® history
    Loading
    Loading...

    Owner options

    List your home for rent

    $4,007/mo

    Rent Zestimate®

    Find your next renter with Zillow Rental Manager. Plus, with online applications, you can quickly screen prospective tenants – for free.

    Learn more

    $4,007/mo

    Rent Zestimate®

    Refinance and save

    $3,300/mo

    Est. payment

    Refinancing to a lower rate could help reduce your monthly payments and save thousands over the life of the loan.

    See today's rates

    $3,300/mo

    Est. payment

    Explore your selling options

    Work with a Zillow partner agent

    Leverage their expertise and Zillow's premium Showcase listings to get your home seen by more buyers.

    Get started

    List with your own agent

    Get your home in front of millions of buyers by listing it on Zillow.

    Learn how to do it

    Sell it yourself

    Take full control of how buyers see your home on Zillow by listing For Sale by Owner (FSBO).

    List your home

    What's special

    Painted white brick exteriorBoard-and-batten shuttersManicured landscapingStainless appliancesSubway tile backsplashGas rangeMarble countertops
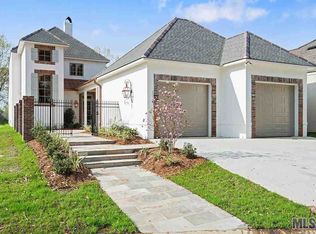
    Luxury 3-bedroom, 2.5-bath home in the gated Country Club of Louisiana, Baton Rouge's premier golf community. 2-car garage | Move-in ready | Excellent condition. Convenient I-10 access places you minutes from dining, shopping, and corporate corridors. Meticulously maintained with no deferred maintenance — just unpack and enjoy. Hardwood floors, crown molding, and whitewashed brick archways carry throughout. Painted white brick exterior with board-and-batten shutters and manicured landscaping. Formal dining room with antique gold chandelier opens to the living room featuring a whitewashed brick fireplace with reclaimed wood mantle. Chef's kitchen with granite island, gas range, custom hood, subway tile backsplash, stainless appliances, and beadboard ceiling with globe pendants. Primary suite on main level with walk-in closet and spa bath — dual vanities, marble countertops, and soaking tub. First-floor flex room functions as a 4th bedroom, home office, nursery, or sitting room. Second floor features an oversized 27-foot den ideal as media room, game room, or second living area. Two additional bedrooms share a full bath. Private balcony with wrought iron railing overlooks the golf course. Covered loggia with motorized pull-down shades, outdoor kitchen, built-in grill, stainless hood, and granite countertops.

    Zillow last checked:

    Listing updated:

    Listed by:

    Jerry del Rio,

    Del Rio Real Estate, Inc.,

    Heather Civello,

    Del Rio Real Estate, Inc.

    Bought with:

    Miriam del Rio, 0995691680

    Del Rio Real Estate, Inc.

    Source: ROAM MLS,MLS#: 2026010402MLS Logo

    Facts & features

    Interior

    Bedrooms & bathrooms
    • Bedrooms: 3
    • Bathrooms: 3
    • Full bathrooms: 2
    • 1/2 bathrooms: 1
    Primary bedroom
    • Level: First
    • Area: 273 Square Feet
    • Dimensions: 15.6 x 17.5
    Bedroom
    • Level: Second
    • Area: 153.27 Square Feet
    • Dimensions: 11.7 x 13.1
    Bedroom
    • Level: Second
    • Area: 151.96 Square Feet
    • Dimensions: 11.6 x 13.1
    Primary bathroom
    • Level: First
    • Area: 147.25 Square Feet
    • Dimensions: 9.5 x 15.5
    Bonus room
    • Level: First
    • Area: 129.2 Square Feet
    • Dimensions: 9.5 x 13.6
    Den
    • Level: Second
    • Area: 246.05 Square Feet
    • Dimensions: 9.5 x 25.9
    Dining room
    • Level: First
    • Area: 183.28 Square Feet
    • Dimensions: 11.6 x 15.8
    Foyer
    • Level: First
    • Area: 82.68 Square Feet
    • Dimensions: 5.2 x 15.9
    Kitchen
    • Level: First
    • Area: 201.25 Square Feet
    • Dimensions: 11.5 x 17.5
    Laundry
    • Level: First
    • Area: 90.48 Square Feet
    • Dimensions: 7.8 x 11.6
    Living room
    • Level: First
    • Area: 272 Square Feet
    • Dimensions: 16.0 x 17.0
    Office
    • Level: First
    • Area: 113.28 Square Feet
    • Dimensions: 9.6 x 11.8
    Heating
    • Central, Zoned
    Cooling
    • Central Air, Ceiling Fan(s), Multi Units
    Appliances
    • Included: Disposal, Dishwasher, Gas Cooktop, Microwave, Refrigerator, Tankless Water Heater, Cooktop, Oven
    • Laundry: Electric Dryer Hookup, Other, Washer Hookup, Inside
    Features
    • Double Vanity, Kitchen Island, Pantry, Primary Downstairs, Walk-In Closet(s), High Ceilings, Separate Shower, Crown Molding, Built-in Features, Bookcases, Multi-Head Shower, Water Closet, En Suite
    • Flooring: Ceramic Tile, Marble, Wood
    • Windows: Window Treatments
    • Fireplace features: Gas Log
    Interior area
    • Total structure area: 4,120
    • Total interior livable area: 2,956 sqft

    Property

    Parking
    • Total spaces: 2
    • Parking features: Attached Garage, Concrete, Driveway, Garage Door Opener
    • Has garage: Yes
    • Has uncovered spaces: Yes
    Features
    • Levels: One
    • Stories: 1
    • Exterior features: Lighting, Outdoor Grill, Outdoor Kitchen
    • Fencing: Wrought Iron
    Lot
    • Size: 4,791 Square Feet
    • Dimensions: 48.94 x 121.44 x 45 x 141.55
    • Features: Landscaped, Level, On Golf Course
    Details
    • Parcel number: 798266
    • Zoning: Res Single Family Zone

    Construction

    Type & style
    • Home type: SingleFamily
    • Property subtype: Single Family Residence
    Materials
    • Frame, Stucco
    • Foundation: Slab
    • Roof: Shingle
    Condition
    • Year built: 2015

    Utilities & green energy

    • Sewer: Public Sewer
    • Water: Public
    • Utilities for property: Cable Available

    Community & HOA

    Community
    • Features: Curbs, Golf, Park, Playground, Tennis Court(s), Gated
    • Security: Smoke Detector(s)
    • Subdivision: Country Club of Louisiana
    HOA
    • Has HOA: Yes
    • Services included: Common Area Maintenance, Maintenance of Subdivision Entry, Management, Recreation Facilities
    • HOA fee: $3,300 annually
    Location
    • Region: Baton Rouge

    Financial & listing details

    • Date on market: 6/5/2026
    • Listing terms: Cash,Conventional,VA Loan

    Price history

    DateEventPrice
    10/19/2026Sold--
    Source: ROAM MLS #2026010402 Report a problem
    10/5/2026Pending sale$895,000$303/sqft
    Source: ROAM MLS #2026010402 Report a problem
    10/2/2026Listed for sale$895,000$303/sqft
    Source: ROAM MLS #2026010402 Report a problem
    9/14/2026Pending sale$895,000$303/sqft
    Source: ROAM MLS #2026010402 Report a problem
    9/11/2026Price change$895,000-9.1%$303/sqft
    Source: ROAM MLS #2026010402 Report a problem
    6/6/2026Listed for sale$985,000+33.5%$333/sqft
    Source: ROAM MLS #2026010402 Report a problem
    8/26/2015Sold--
    Source: ROAM MLS #2015001637 Report a problem
    2/7/2015Listed for sale$738,000$250/sqft
    Source: RE/MAX Professional #2015001637 Report a problem

    Public tax history

    Tax history is unavailable.

    Neighborhood: Nicholson

    Nearby schools

    GreatSchools rating
    Get a cash offer in 3 minutes
    Find out how much your home could sell for in as little as 3 minutes with a no-obligation cash offer.
    Estimated market value

    $875,000

    Get a cash offer in 3 minutes
    Find out how much your home could sell for in as little as 3 minutes with a no-obligation cash offer.
    Estimated market value

    $875,000