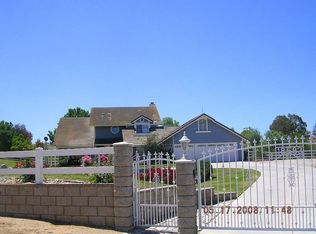
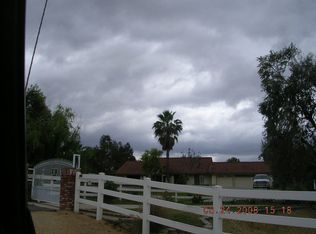
Serene Living in the Heart of Mockingbird Canyon Discover the perfect blend of comfort and tranquility in this beautiful 4-bedroom (2 Master suites) multi-bath residence located in the highly sought-after Mockingbird Canyon community. Spanning over 2,300 sq. ft. of living space, this home offers an inviting atmosphere perfect for both relaxing and entertaining. The open floor plan is filled with natural light, highlighting the quality craftsmanship of this 1987-built home. With A BEAUTIFUL remodeled kitchen, tankless water heater.Outside, you’ll find a generous 1.25 acre lot that provides the privacy and space you’ve been looking Including your private Bogner salt water pool/spa , let’s not forget the paid solar, This property is zoned for horses and even includes a 2 horse barn with.a 3 car tandem garage . . whether you’re enjoying a quiet morning on the patio or hosting friends in the spacious backyard, this property is a rare find in one of Riverside’s most desirable neighborhoods. Schedule your private tour today and see why this is the perfect place to call home!
Pending
Listed by: HOMEQUEST REAL ESTATE • JILL ALBRECHT-STINGLEY • Contact: 909-241-1225
Price cut: $40K (7/30)
$935,000
18563 Chickory Dr, Riverside, CA 92504
4beds
2,359sqft
Single Family Residence
Built in 1987
1.25 Acres Lot
$934,100 Zestimate®
$396/sqft
$-- HOA
What's special
- 46 days
- 622
- 24
Zillow last checked:
Listing updated:
Listed by:
JILL ALBRECHT-STINGLEY DRE #01343326 909-241-1225,
HOMEQUEST REAL ESTATE
Source: CRMLS,MLS#: IV26142161
Originating MLS: California Regional MLS
Facts & features
Interior
Bedrooms & bathrooms
- Bedrooms: 4
- Bathrooms: 3
- Full bathrooms: 3
- Main level bathrooms: 3
- Main level bedrooms: 4
Rooms
- Room types: Bedroom, Family Room, Foyer, Kitchen, Laundry, Living Room, Primary Bathroom, Primary Bedroom, Other, Dining Room
Primary bedroom
- Features: Main Level Primary
Primary bedroom
- Features: Multiple Primary Suites
Bedroom
- Features: Bedroom on Main Level
Bathroom
- Features: Bathtub, Full Bath on Main Level, Linen Closet, Remodeled, Separate Shower
Kitchen
- Features: Quartz Counters, Remodeled, Self-closing Cabinet Doors, Self-closing Drawers, Updated Kitchen
Other
- Features: Walk-In Closet(s)
Heating
- Central, Fireplace(s), Solar
Cooling
- Central Air, Gas
Appliances
- Included: Gas Cooktop, Gas Oven, Gas Range, Tankless Water Heater
- Laundry: Inside
Features
- Cathedral Ceiling(s), Separate/Formal Dining Room, Eat-in Kitchen, High Ceilings, In-Law Floorplan, Open Floorplan, Quartz Counters, Bedroom on Main Level, Entrance Foyer, Main Level Primary, Multiple Primary Suites, Walk-In Closet(s)
- Doors: Panel Doors, Sliding Doors
- Windows: Double Pane Windows
- Has fireplace: Yes
- Fireplace features: Family Room, Gas
- Common walls with other units/homes: No Common Walls
Interior area
- Total interior livable area: 2,359 sqft
Property
Parking
- Total spaces: 2
- Parking features: Carport
- Carport spaces: 2
Accessibility
- Accessibility features: None
Features
- Levels: One
- Stories: 1
- Entry location: East
- Patio & porch: Deck, Patio, Porch
- Exterior features: Lighting
- Has private pool: Yes
- Pool features: Gunite, In Ground, Private
- Has spa: Yes
- Spa features: Heated, In Ground
- Fencing: Chain Link,Vinyl
- Has view: Yes
- View description: Mountain(s), Neighborhood
Lot
- Size: 1.25 Acres
- Features: 0-1 Unit/Acre, Front Yard, Gentle Sloping, Horse Property, Sprinklers In Rear, Sprinklers In Front, Landscaped, Sprinkler System
Details
- Additional structures: Barn(s)
- Parcel number: 285390040
- Special conditions: Standard
- Horses can be raised: Yes
- Horse amenities: Riding Trail
Construction
Type & style
- Home type: SingleFamily
- Architectural style: Mediterranean
- Property subtype: Single Family Residence
Materials
- Glass, Concrete, Stucco
- Foundation: Concrete Perimeter, Tie Down
- Roof: See Remarks,Tile
Condition
- Updated/Remodeled
- New construction: No
- Year built: 1987
Utilities & green energy
- Electric: Electricity - On Property, 220 Volts in Garage
- Sewer: Septic Type Unknown
- Water: Public
- Utilities for property: Cable Connected, Electricity Connected
Community & HOA
Community
- Features: Horse Trails, Rural
Location
- Region: Riverside
Financial & listing details
- Price per square foot: $396/sqft
- Tax assessed value: $477,946
- Date on market: 7/10/2026
- Cumulative days on market: 47 days
- Listing terms: Cash,Cash to New Loan,Submit
- Exclusions: Washer/Dryer
- Road surface type: Paved
Estimated market value
$934,100
$887,000 - $981,000
$4,325/mo
Price history
| Date | Event | Price |
|---|---|---|
| 8/14/2026 | Pending sale | $935,000$396/sqft |
Source: | ||
| 7/30/2026 | Price change | $935,000-4.1%$396/sqft |
Source: | ||
| 7/22/2026 | Price change | $975,000-2.4%$413/sqft |
Source: | ||
| 7/16/2026 | Pending sale | $998,990$423/sqft |
Source: | ||
| 7/10/2026 | Listed for sale | $998,990+185.4%$423/sqft |
Source: | ||
| 8/27/2012 | Sold | $350,000-1%$148/sqft |
Source: Public Record Report a problem | ||
| 7/6/2012 | Listed for sale | $353,500$150/sqft |
Source: Real Living #I12083425 Report a problem | ||
Public tax history
| Year | Property taxes | Tax assessment |
|---|---|---|
| 2026 | -- | $477,946 +2% |
| 2025 | $5,138 +3.5% | $468,576 +2% |
| 2024 | $4,966 +0.8% | $459,389 +2% |
| 2023 | $4,928 +2% | $450,383 +2% |
| 2022 | $4,830 +1.8% | $441,553 +2% |
| 2021 | $4,744 +0.8% | $432,896 +1% |
| 2020 | $4,706 +11% | $428,459 +10.9% |
| 2019 | $4,240 +2.1% | $386,359 +2% |
| 2018 | $4,153 +1.9% | $378,784 +2% |
| 2017 | $4,076 | $371,358 +2% |
| 2016 | $4,076 -72.6% | $364,077 +1.5% |
| 2015 | $14,862 +44.8% | $358,611 +2% |
| 2014 | $10,266 | $351,588 +0.5% |
| 2013 | -- | $350,000 -16.2% |
| 2012 | -- | $417,836 +2% |
| 2011 | -- | $409,644 +0.8% |
| 2010 | -- | $406,584 -0.2% |
| 2009 | -- | $407,552 +2% |
| 2008 | -- | $399,561 +2% |
| 2007 | -- | $391,728 +2% |
| 2006 | -- | $384,048 +2% |
| 2005 | -- | $376,519 +3.9% |
| 2003 | -- | $362,373 +8.2% |
| 2002 | -- | $335,000 +45.7% |
| 2001 | $2,270 +12.4% | $230,000 +12.2% |
| 2000 | $2,021 | $205,000 |
Find assessor info on the county website
Monthly payment
Est. payment
Payment breakdown
Explore the cost of this home by adjusting the details. Changes won't be saved.Climate risks
Neighborhood: Lake Mathews
Nearby schools
Schools provided by the listing agent
- High: Martin Luther King
Source: CRMLS. This data may not be complete. We recommend contacting the local school district to confirm school assignments for this home.
Local buyer's agents are ready to help