Skip main navigation
For sale
  • $1,088,000

    18568 Favre Ridge Rd, Los Gatos, CA 95033

    3beds
    2,212sqft
    : 
    Loading
    Get pre-qualified
    Single Family Residence, Residential
    Built in 1976
    1 Acres Lot
    $1,058,300 Zestimate®
    $492/sqft
    $237/mo HOA

    What's special

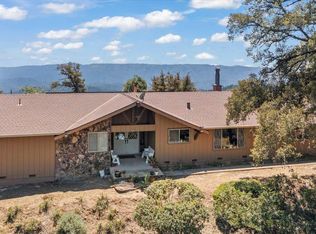
    Come take in these EPIC VIEWS! This home is located on approx 1 acre and features a large driveway, multiple decks, large windows and abundant natural light throughout. The living room and sun room offer 180 degree views of the mountains. The kitchen features wood cabinetry, stone countertops, electric range, dishwasher, built-in microwave and fridge. The roof was installed in 2018 and 16 solar panels were added in 2021. Property is fully electric and has 2 Tesla back-up batteries and a car charger in the garage. New Wood LVP flooring was just installed throughout as well as fresh paint in and out. The primary bedroom and 1st bathroom are located on the main floor with 2 additional bedrooms, a bonus room and 2nd bathroom upstairs. The Las Cumbres Community is one of this areas best kept secrets. Located about 10 miles from Downtown Los Gatos off of Skyline Blvd (just north of Black Road), Las Cumbres is a private development of approx 123 homes. The views are epic and the community includes over 1000 acres of some of the best landscapes around, private community trails, community garden, clubhouse, bocce, basketball & tennis courts, swimming pool, playground and more. Served by highly-rated Lakeside Elementary & Los Gatos High. Live in paradise with easy access to the South Bay.
    11 days
    |
    3,277
    |
    254
    |

    Zillow last checked:

    Listing updated:

    Listed by:

    Mischa & David 70000227 408-813-7253,

    Coldwell Banker Realty 408-355-1500

    Source: MLSListings Inc,MLS#: ML82052105MLS Logo

    Loading...

      Facts & features

      Interior

      Bedrooms & bathrooms
      • Bedrooms: 3
      • Bathrooms: 2
      • Full bathrooms: 2
      Rooms
      • Room types: Bonus Room, Office
      Dining room
      • Features: BreakfastNook, DiningAreainLivingRoom, NoFormalDiningRoom
      Family room
      • Features: Other
      Kitchen
      • Features: _220VoltOutlet, Pantry
      Heating
      • Baseboard, Electric, Fireplace(s), Individual Room Controls, Wood Stove
      Cooling
      • Ceiling Fan(s), Other
      Appliances
      • Included: Electric Cooktop, Dishwasher, Microwave, Electric Oven/Range, Refrigerator, Washer/Dryer
      • Laundry: In Garage
      Features
      • High Ceilings, Vaulted Ceiling(s), Open Beam Ceiling
      • Flooring: Carpet, Hardwood, Tile, Vinyl Linoleum, Wood
      • Number of fireplaces: 1
      • Fireplace features: Wood Burning Stove
      Interior area
      • Total structure area: 2,212
      • Total interior livable area: 2,212 sqft

      Property

      Parking
      • Total spaces: 2
      • Parking features: Attached, Electric Vehicle Charging Station(s), Garage Door Opener, Oversized
      • Attached garage spaces: 2
      Features
      • Stories: 2
      • Patio & porch: Deck
      • Exterior features: Back Yard
      • Pool features: Community
      • Has view: Yes
      • View description: Forest/Woods, Hills, Mountain(s), Valley
      Lot
      • Size: 1 Acres
      Details
      • Parcel number: 08826111000
      • Zoning: R-1-1AC
      • Special conditions: Standard

      Construction

      Type & style
      • Home type: SingleFamily
      • Property subtype: Single Family Residence, Residential
      Materials
      • Foundation: Crawl Space
      • Roof: Flat
      Condition
      • New construction: No
      • Year built: 1976

      Utilities & green energy

      • Gas: PublicUtilities
      • Sewer: Septic Tank
      • Utilities for property: Public Utilities, Solar

      Community & HOA

      HOA
      • Has HOA: Yes
      • Amenities included: Barbecue Area, Club House, Community Pool, Game Court Outdoor, Garden Greenbelt Trails, Organized Activities, Other, Playground
      • HOA fee: $710 quarterly
      Location
      • Region: Los Gatos

      Financial & listing details

      • Price per square foot: $492/sqft
      • Tax assessed value: $458,830
      • Annual tax amount: $6,422
      • Date on market: 6/24/2026
      • Listing agreement: ExclusiveRightToSell

        Estimated market value

        $1,058,300

        $1.01M - $1.11M

        $6,051/mo

        Price history

        DateEventPrice
        6/24/2026Listed for sale$1,088,000$492/sqft
        Source: MLSListings Inc #ML82052105 Report a problem

        Public tax history

        YearProperty taxesTax assessment
        2025$6,422 +2.9%$458,830 +2%
        2024$6,240 +3.3%$449,833 +2%
        2023$6,041 -0.3%$441,013 +2%
        2022$6,059 +3.9%$432,366 +2%
        2021$5,835 +0.8%$423,889 +1%
        2020$5,786 +5.2%$419,542 +2%
        2019$5,502 +1.5%$411,315 +2%
        2018$5,422 +0.5%$403,250 +2%
        2017$5,395 +8.4%$395,344 +2%
        2016$4,976 +2.3%$387,593 +1.5%
        2015$4,863 +1.8%$381,771 +2%
        2014$4,779 $374,292 +2.5%
        2012-- $365,294 +2%
        2011-- $358,131 +0.8%
        2010-- $355,454 -0.2%
        2009-- $356,298 +2%
        2008-- $349,312 +2%
        2007-- $342,462 +2%
        2006-- $335,747 +2%
        2005-- $329,163 +2%
        2004-- $322,709 +1.9%
        2003-- $316,795 +2%
        2002-- $310,583 +2%
        2001-- $304,493 +2%
        2000-- $298,522

        Find assessor info on the county website

        Monthly payment

        Est. payment

        Payment breakdown

        Explore the cost of this home by adjusting the details. Changes won't be saved.
        All calculations are estimates and provided by Zillow, Inc. for informational purposes only. Actual amounts may vary.
        HOA fees may include property taxes on listings classified as Co-Ops. Contact the listing agent and/or owner for fee details.
        Mortgage interest rates are dependent on a number of factors, including credit score, down payment, and repayment length. Interest rate data provided by Zillow Group Marketplace, Inc. as of 1/1/1970 from various mortgage lenders with which we have lead or other similar arrangements; the Estimated Payment is an average of those rates.
        See how much you could borrow to make a competitive offer.

        Climate risks

        Neighborhood: 95033

        Getting around

        0 / 100
        Car-Dependent
        2 / 100
        Somewhat Bikeable

        Nearby schools

        GreatSchools rating
        Schools provided by the listing agent
        • Elementary: LakesideElementary_1
        • High: LosGatosHigh
        • District: LakesideJointSchoolDistrict

        Source: MLSListings Inc. This data may not be complete. We recommend contacting the local school district to confirm school assignments for this home.

        A local agent can set up tours, give advice and negotiate with sellers.

        Browse local experts

        Similar homes

        Skip to the end of the carouselSkip to the beginning of the carousel
            • Local buyer's agents are ready to help