Nestled in South Lake Tahoe's desirable Tahoe Island neighborhood, this distinctive three-bedroom, two-bath gambrel-style home offers a flexible two-level floor plan, a private wooded setting, and convenient access to the best of South Lake. The main level features comfortable living spaces, a primary bedroom, and an ensuite bathroom, while two additional bedrooms and a guest bathroom are located upstairs. Upper-level hallway storage provides practical space for seasonal gear, linens, and everyday organization.Situated between two California Tahoe Conservancy lots, the property enjoys an exceptional sense of privacy and a peaceful, park-like backdrop. The large, fenced backyard provides room to relax, play, entertain, or create a private outdoor retreat. The fully landscaped front yard welcomes you with mature trees, natural boulders, low-maintenance plantings, and a thoughtfully designed Tahoe-inspired setting.The home's gambrel roofline, white exterior, contrasting dark trim, and towering evergreens create a memorable mountain aesthetic. A spacious driveway and gated side area provide added functionality, while the surrounding forested landscape delivers the quiet, wooded atmosphere buyers seek in Tahoe.Enjoy easy access to the bike path leading toward Camp Richardson Resort, South Shore beaches, Tahoe Mountain's mountain-biking trails, world-class ski resorts, restaurants, shopping, and the entertainment of downtown Stateline. Whether you are searching for a full-time residence, vacation getaway, or investment opportunity, this well-positioned Tahoe Island home is a must-see.
For sale
$789,000
744 Hazel Dr, South Lake Tahoe, CA 96150
3beds
1,512sqft
Single Family Residence
Built in 1975
7,405 Square Feet Lot
$-- Zestimate®
$522/sqft
$-- HOA
What's special
Mature treesPrivate wooded settingLarge fenced backyardQuiet wooded atmosphereUpper-level hallway storageTowering evergreensSurrounding forested landscape
- 1 day
- 651
- 66
Zillow last checked:
Listing updated:
Listed by:
Jessica A Woods 530-457-7747 jessica@woodsmls.com,
Sierra Sotheby's Int'l Realty,
Daryl Woods 530-721-7679,
Sierra Sotheby's Int'l Realty
Source: STAOR,MLS#: 143522 Originating MLS: South Tahoe Association of Realtors
Originating MLS: South Tahoe Association of RealtorsFacts & features
Interior
Bedrooms & bathrooms
- Bedrooms: 3
- Bathrooms: 2
- Full bathrooms: 2
Rooms
- Room types: Living/Dining Combo
Primary bedroom
- Features: Stall Shower, Walk-In Closet(s)
Heating
- Forced Air, Natural Gas, Fireplace(s)
Appliances
- Included: Disposal, Microwave Built-in, Dishwasher Built-in, Electric Range, Oven, Gas Water Heater
- Laundry: In Bathroom, Laundry Room
Features
- Laminate Counters
- Flooring: Carpet, Laminate
- Windows: Double Pane Windows, Metal Frame
- Basement: Concrete/Crawl Space
- Number of fireplaces: 1
- Fireplace features: Gas, Insert
Interior area
- Total structure area: 1,512
- Total interior livable area: 1,512 sqft
Video & virtual tour
Property
Parking
- Parking features: No Garage
Features
- Patio & porch: Covered, Front Porch
- Has view: Yes
- View description: Forest
Lot
- Size: 7,405 Square Feet
- Features: Adjacent to Forest, Lawn, Landscaped, Full Sprinklers, Sprinklers In Rear, Drip - Front
Details
- Additional structures: Storage Shed
- Parcel number: 023646012000
- Zoning description: Single Family
Construction
Type & style
- Home type: SingleFamily
- Property subtype: Single Family Residence
Materials
- Wood Frame, Wood Siding
- Roof: Pitched,Composition,Shingle
Condition
- Year built: 1975
Utilities & green energy
- Water: Well - Private
- Utilities for property: Electricity Available, Natural Gas Available, Cable Connected, Phone Connected
Community & HOA
Community
- Subdivision: Tahoe Island Park 1
Location
- Region: South Lake Tahoe
Financial & listing details
- Price per square foot: $522/sqft
- Tax assessed value: $574,300
- Date on market: 9/23/2026
- Date available: 01/01/1800
- Ownership: Fee Simple
- Electric utility on property: Yes
Estimated market value
Not available
Estimated sales range
Not available
Not available
Price history
| Date | Event | Price |
|---|---|---|
| 9/23/2026 | Listed for sale | $789,000+42.9%$522/sqft |
Source:  STAOR #143522 Report a problem STAOR #143522 Report a problem | ||
| 9/12/2023 | Sold | $552,000-4.7%$365/sqft |
Source: Public Record Report a problem | ||
| 8/23/2023 | Pending sale | $579,000-3.3%$383/sqft |
Source: STAOR #137151 Report a problem | ||
| 7/21/2023 | Listed for sale | $599,000$396/sqft |
Source: STAOR #137151 Report a problem | ||
Public tax history
| Year | Property taxes | Tax assessment |
|---|---|---|
| 2026 | -- | $574,300 +2% |
| 2025 | $6,263 +5.4% | $563,040 +2% |
| 2024 | $5,940 +297.4% | $552,000 +319.4% |
| 2023 | $1,495 +1% | $131,617 +2% |
| 2022 | $1,480 +1.5% | $129,037 +2% |
| 2021 | $1,458 +1.4% | $126,508 +1% |
| 2020 | $1,437 +0.5% | $125,212 +2% |
| 2019 | $1,431 +2.2% | $122,757 +2% |
| 2018 | $1,400 +1.6% | $120,351 +2% |
| 2017 | $1,378 +2% | $117,992 +2% |
| 2016 | $1,351 +5.2% | $115,679 +1.5% |
| 2015 | $1,285 | $113,943 +2% |
| 2014 | $1,285 | $111,713 +0.5% |
| 2013 | -- | $111,210 +4% |
| 2012 | -- | $106,894 |
| 2011 | -- | $106,894 +0.8% |
| 2010 | -- | $106,097 -0.2% |
| 2009 | -- | $106,351 +2% |
| 2008 | -- | $104,267 +2% |
| 2007 | -- | $102,224 +2% |
| 2006 | -- | $100,221 +2% |
| 2005 | -- | $98,257 +2% |
| 2004 | -- | $96,331 |
Find assessor info on the county website
Monthly payment
Est. payment
Payment breakdown
Explore the cost of this home by adjusting the details. Changes won't be saved.Climate risks
Neighborhood: 96150
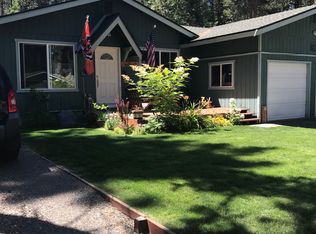
Similar homes
- $785,0003 bd2 ba1.5k sqft709 Tahoe Island Dr, South Lake Tahoe, CA 96150For Sale
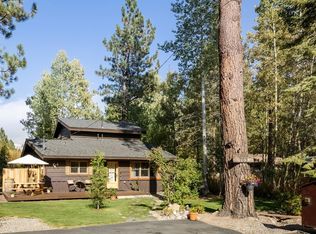 MLS ID #143520, Peter Delilli, Sierra Sotheby's Int'l Realty. STAOR
 - $695,0003 bd2 ba1.2k sqft880 Secret Harbor Dr, South Lake Tahoe, CA 96150For Sale
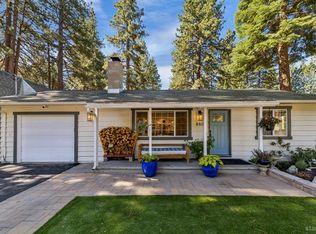 MLS ID #143507, Jana K Nelson, Compass. STAOR
 - $670,0003 bd2 ba1.9k sqft2440 Cougar Trl, South Lake Tahoe, CA 96150For Sale
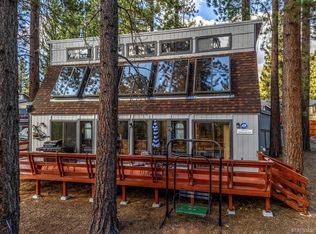 MLS ID #143519, James Wire, Chase International SLT. STAOR
 - $730,0003 bd2 ba1.3k sqft2178 Harvard Ave, South Lake Tahoe, CA 96150For Sale
 MLS ID #143308, Heather D Lew, RE/MAX Gold - SLT. STAOR
