Welcome to this warm and inviting home in the centrally located Tahoe Island neighborhood. This single-story residence features a thoughtfully designed floor plan on a level lot, offering both comfort and convenience. Step inside to a spacious living room anchored by a gas fireplace, creating a cozy focal point for gathering. Adjacent to the living area is a charming dining nook and the kitchen with ample space for cooking. Down the hall, sits two bedrooms, a full bathroom, and the primary suite. Both bathrooms have been tastefully updated, adding a fresh, modern touch. Outside, the fully fenced backyard includes a storage shed and low-maintenance landscaping in both the front and back yards. The nearby bike path is just outside the door, and you'll enjoy being only minutes from beautiful beaches, world-class ski resorts, shopping, dining, and all that South Lake Tahoe has to offer.
For sale
$675,000
917 Rainbow Dr, South Lake Tahoe, CA 96150
3beds
1,244sqft
Single Family Residence
Built in 1969
6,098 Square Feet Lot
$649,400 Zestimate®
$543/sqft
$-- HOA
What's special
Gas fireplaceLevel lotFully fenced backyardThoughtfully designed floor planPrimary suiteCharming dining nookTwo bedrooms
- 9 hours |
- 519 |
- 30 |
Zillow last checked:
Listing updated:
Listed by:
Chris Hernandez 530-318-6946 slthernandez@gmail.com,
Compass,
Brooke N Hernandez 530-314-9766,
Compass
Source: STAOR,MLS#: 143211 Originating MLS: South Tahoe Association of Realtors
Originating MLS: South Tahoe Association of RealtorsLoading...
Facts & features
Interior
Bedrooms & bathrooms
- Bedrooms: 3
- Bathrooms: 2
- Full bathrooms: 2
Rooms
- Room types: Living/Dining Combo
Primary bedroom
- Features: Stall Shower
Heating
- Forced Air, Natural Gas
Appliances
- Included: Dishwasher Built-in, Electric Range, Oven, Gas Water Heater
- Laundry: Laundry Room
Features
- Tile Counters, Laminate Counters
- Flooring: Carpet, Laminate
- Windows: Double Pane Windows
- Basement: Concrete/Crawl Space
- Number of fireplaces: 1
- Fireplace features: Gas, Insert
Interior area
- Total structure area: 1,244
- Total interior livable area: 1,244 sqft
Property
Parking
- Parking features: Attached
- Attached garage spaces: 2
Features
- Patio & porch: Deck
Lot
- Size: 6,098 Square Feet
- Features: Wooded
Details
- Additional structures: Storage Shed
- Parcel number: 023772014000
Construction
Type & style
- Home type: SingleFamily
- Property subtype: Single Family Residence
Materials
- Wood Frame
- Roof: Pitched,Composition
Condition
- Year built: 1969
Utilities & green energy
- Utilities for property: Electricity Available, Natural Gas Available
Community & HOA
Community
- Subdivision: Tallac Park
Location
- Region: South Lake Tahoe
Financial & listing details
- Price per square foot: $543/sqft
- Tax assessed value: $221,018
- Annual tax amount: $2,520
- Date on market: 7/17/2026
- Date available: 01/01/1800
- Electric utility on property: Yes
Estimated market value
$649,400
$617,000 - $682,000
$3,008/mo
Price history
| Date | Event | Price |
|---|---|---|
| 7/17/2026 | Listed for sale | $675,000+378.7%$543/sqft |
Source:  STAOR #143211 Report a problem STAOR #143211 Report a problem | ||
| 2/15/2021 | Listing removed | -- |
Source: Owner Report a problem | ||
| 3/14/2016 | Listing removed | $1,750$1/sqft |
Source: Owner Report a problem | ||
| 3/13/2016 | Listed for rent | $1,750$1/sqft |
Source: Owner Report a problem | ||
| 6/30/1999 | Sold | $141,000$113/sqft |
Source: Public Record Report a problem | ||
Public tax history
| Year | Property taxes | Tax assessment |
|---|---|---|
| 2025 | $2,520 +5.3% | $221,018 +2% |
| 2024 | $2,392 +1.7% | $216,685 +2% |
| 2023 | $2,351 +1% | $212,437 +2% |
| 2022 | $2,328 +1.5% | $208,272 +2% |
| 2021 | $2,293 +1.4% | $204,190 +1% |
| 2020 | $2,260 +0.5% | $202,097 +2% |
| 2019 | $2,249 +2.2% | $198,135 +2% |
| 2018 | $2,200 +1.6% | $194,251 +2% |
| 2017 | $2,166 +2% | $190,443 +2% |
| 2016 | $2,123 +5.3% | $186,709 +1.5% |
| 2015 | $2,016 | $183,905 +2% |
| 2014 | $2,016 | $180,305 +0.5% |
| 2013 | -- | $179,491 +4% |
| 2012 | -- | $172,524 |
| 2011 | -- | $172,524 +0.8% |
| 2010 | -- | $171,236 -0.2% |
| 2009 | -- | $171,645 +2% |
| 2008 | -- | $168,281 +2% |
| 2007 | -- | $164,982 +2% |
| 2006 | -- | $161,748 +2% |
| 2005 | -- | $158,577 +2% |
| 2004 | -- | $155,468 |
Find assessor info on the county website
Monthly payment
Est. payment
Payment breakdown
Explore the cost of this home by adjusting the details. Changes won't be saved.Climate risks
Neighborhood: 96150
Nearby schools
GreatSchools rating
- 5/10Tahoe Valley Elementary SchoolGrades: K-5Distance: 0.2 mi
- 4/10South Tahoe Middle SchoolGrades: 6-8Distance: 2 mi
- 7/10South Tahoe High SchoolGrades: 9-12Distance: 0.9 mi
- $755,7004 bd2 ba1.7k sqft921 Rainbow Dr, South Lake Tahoe, CA 96150Off Market
- $485,5002 bd1 ba930 sqft909 Rainbow Dr, South Lake Tahoe, CA 96150Off Market
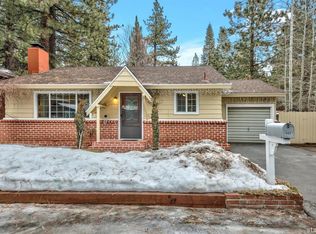
- $673,6003 bd2 ba1.5k sqft916 S Shore Dr, South Lake Tahoe, CA 96150Off Market
- $498,0003 bd1 ba1k sqft920 S Shore Dr, South Lake Tahoe, CA 96150Off Market
- $563,2003 bd2 ba1.1k sqft927 Rainbow Dr, South Lake Tahoe, CA 96150Off Market
- $613,8003 bd2 ba1.2k sqft910 S Shore Dr, South Lake Tahoe, CA 96150Off Market
- $599,4003 bd2 ba1.1k sqft916 Rainbow Dr, South Lake Tahoe, CA 96150Off Market
- $245,5003 bd2 ba1.6k sqft907 Rainbow Dr, South Lake Tahoe, CA 96150Sold
A local agent can set up tours, give advice and negotiate with sellers.
Similar homes
- $649,0003 bd2 ba1.1k sqft1826 Arrowhead Ave, South Lake Tahoe, CA 96150For Sale
 MLS ID #143216, Ryan S Smith, Compass. STAOR
 - $630,0004 bd2 ba1.6k sqft955 Tulare Ave, South Lake Tahoe, CA 96150For Sale
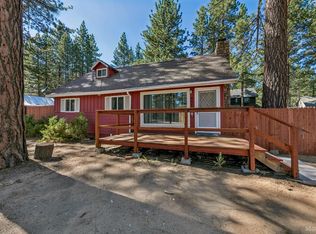 MLS ID #143207, Mark Dobson, Coldwell Banker Select - LTB. STAOR
 - $625,0003 bd2 ba1k sqft952 Linda Ave, South Lake Tahoe, CA 96150For Sale
 MLS ID #143103, Jackie Arthur, Compass. STAOR
 - $580,0003 bd1 ba1k sqft1543 Horace Greeley Ave, South Lake Tahoe, CA 96150For Sale
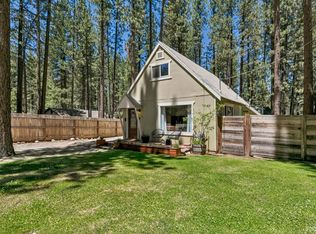 MLS ID #143190, Jill Moffett, Chase International - South La. STAOR
 - $689,0004 bd2 ba1.4k sqft2281 Utah Ave, South Lake Tahoe, CA 96150For SaleMLS ID #142960, Matthew Lucksinger, Lake Valley Properties. STAOR
- $675,0002 bd2 ba1.4k sqft1537 Cherry Hills Cir, South Lake Tahoe, CA 96150For SaleMLS ID #143172, Devra Zlendick, Compass. STAOR
- $688,8003 bd2 ba1.3k sqft1421 Pebble Beach Dr, South Lake Tahoe, CA 96150For SaleMLS ID #143153, Shannon Witt, Berkshire Hathaway HS - SLT. STAOR
- $575,0003 bd2 ba1.2k sqft2349 Sky Meadows Ct, South Lake Tahoe, CA 96150For SaleMLS ID #143167, Matthew Lucksinger, Lake Valley Properties. STAOR
- $644,0003 bd2 ba1.2k sqft693 Kiowa Dr, South Lake Tahoe, CA 96150For SaleMLS ID #143168, Colin N Farnsworth, Compass. STAOR
- $689,9993 bd2 ba1.3k sqft1813 Koyukon Dr, South Lake Tahoe, CA 96150For SaleMLS ID #143031, Ramona R Hastings, Berkshire Hathaway HS - SLT. STAOR
- $679,0003 bd2 ba1.5k sqft854 Muskwaki Dr, South Lake Tahoe, CA 96150For SaleMLS ID #142841, James Wire, Chase International - South La. STAOR
- $669,5003 bd2 ba1.3k sqft2031 Venice Dr APT 327, South Lake Tahoe, CA 96150For SaleMLS ID #143102, Jessica A Woods, Sierra Sotheby's Int'l Realty. STAOR
- $649,0003 bd2 ba1.5k sqft1877 Susquehana Dr, South Lake Tahoe, CA 96150For SaleMLS ID #142950, Michelle A Blue-Benedict, Berkshire Hathaway HS - SLT. STAOR
- $650,0003 bd2 ba1k sqft1160 Aravaipa St, South Lake Tahoe, CA 96150For SaleMLS ID #143099, Jennifer J Harrison, eXp Realty of California. STAOR
- $529,0003 bd2 ba1.2k sqft2336 Sky Meadows Ct, South Lake Tahoe, CA 96150For SaleMLS ID #142970, Jennifer A Fortune, Chase International - South La. STAOR
- $645,0002 bd1 ba1k sqft1034 Washoan Blvd, South Lake Tahoe, CA 96150For SaleMLS ID #143129, Anja Buchholz, Chase International - South La. STAOR
- $674,0003 bd3 ba1.3k sqft2081 Venice Dr APT 285, South Lake Tahoe, CA 96150For SaleMLS ID #143118, Kimberly Moore, eXp Realty of California. STAOR
- $625,0003 bd2 ba1.1k sqft3045 Nevada Ave, South Lake Tahoe, CA 96150For SaleMLS ID #143055, Tiffany H Grimes, Mountain Luxury Properties. STAOR
- $698,0005 bd2 ba1.5k sqft1221 Goldpan Ct, South Lake Tahoe, CA 96150For SaleMLS ID #142963, Brent Johnson, Chase International - South La. STAOR
- $699,9993 bd2 ba1.4k sqft1610 Plateau Cir, South Lake Tahoe, CA 96150For SaleMLS ID #143003, Kadmiel Alfeld, RE/MAX Gold - SLT. STAOR
Local buyer's agents are ready to help
