Skip main navigation
Pending
  • Listed by: KW North Sound
    $699,900

    18579 Cook Road, Burlington, WA 98233

    3beds
    1,756sqft
    : Get pre-qualified
    Single Family Residence
    Built in 1956
    1.42 Acres Lot
    $705,200 Zestimate®
    $399/sqft
    $-- HOA

    What's special

    Cozy fireplaceBeautifully landscaped backyardTimeless mid-century charmPlenty of storageOpen layout
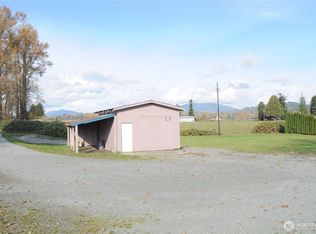
    Discover timeless mid-century charm in this inviting ranch style home, perfectly blending classic 1950/60s design with modern convenience. Nestled on a generous 1.42 acre parcel in a super convenient location, minutes from Burlington, Bellingham and Sedro-Woolley, ideal for commuter or those seeking a country living with easy access to all that the Skagit area has to offer. Step into an open layout that captures the true essence of mid-century living: A spacious living room featuring a cozy fireplace, perfect for gathering on cool Northwest evening. An adjacent dining area that flows seamlessly, ideal for entertaining. A generous kitchen with ample counter space, plenty of storage, and an eating nook for casual breakfasts. The home offers 3 comfortable bedrooms and a 3/4 bath providing practical single level living. Recent updates include a brand new roof, new electrical panel, plumbing and a new hot water tank so you can move in with peace of mind and focus on personalization. Outside, the beautifully landscaped backyard in an entertainer's dream: fresh pavers create an elegant patio space for BBQ's, lounging or evening fireside chats, surrounded by plantings that add privacy and color. With 1.42 acres, there's endless potential--room for a garden, shop, animals or simply enjoying the open rural feel. This property delivers that authentic mid century ranch character-- clean lines and functional. Come check it out!
    10 days
    |
    444
    |
    25
    |

    Likely to sell faster than

    Zillow last checked:

    Listing updated:

    Listed by:

    Susan Crawford,

    KW North Sound

    Source: NWMLS as distributed by MLS GRID,MLS#: 2512202MLS Logo

      Facts & features

      Interior

      Bedrooms & bathrooms
      • Bedrooms: 3
      • Bathrooms: 2
      • Full bathrooms: 1
      • 3/4 bathrooms: 1
      • Main level bathrooms: 2
      • Main level bedrooms: 3
      Primary bedroom
      • Level: Main
      Bedroom
      • Level: Main
      Bedroom
      • Level: Main
      Bathroom full
      • Level: Main
      Bathroom three quarter
      • Level: Main
      Bonus room
      • Level: Main
      Dining room
      • Level: Main
      Entry hall
      • Level: Main
      Kitchen with eating space
      • Level: Main
      Living room
      • Level: Main
      Heating
      • Forced Air, Electric, Propane
      Cooling
      • None
      Appliances
      • Included: Dishwasher, Dryer, Microwave, Refrigerator, Stove(s)/Range(s), Washer, Dishwasher(s), Dryer(s), Microwave(s), Refrigerator(s), Washer(s), Water Heater: electric, Water Heater Location: garage/shop
      Features
      • Dining Room
      • Flooring: Slate, Vinyl, Carpet
      • Basement: None
      • Has fireplace: No
      • Fireplace features: Wood Burning
      Interior area
      • Total structure area: 1,756
      • Total interior livable area: 1,756 sqft

      Property

      Parking
      • Total spaces: 7
      • Parking features: Driveway, Attached Garage
      • Has attached garage: Yes
      • Covered spaces: 1
      • Uncovered spaces: 6
      Features
      • Levels: One
      • Stories: 1
      • Entry location: Main
      • Patio & porch: Dining Room, Water Heater
      • Has view: Yes
      • View description: Mountain(s), See Remarks, Territorial
      Lot
      • Size: 1.42 Acres
      • Features: Paved, Value In Land, Fenced-Partially, High Speed Internet, Patio
      • Topography: Level
      • Residential vegetation: Garden Space
      Details
      • Parcel number: P36904
      • Zoning description: Jurisdiction: County
      • Special conditions: Standard

      Construction

      Type & style
      • Home type: SingleFamily
      • Architectural style: Mid-Century Modern,1 Story
      • Property subtype: Single Family Residence
      Materials
      • Metal/Vinyl, Wood Siding, Wood Products
      • Foundation: Poured Concrete
      • Roof: Composition
      Condition
      • Very Good
      • Year built: 1956
      • Major remodel year: 2004

      Utilities & green energy

      • Electric: Company: PSE
      • Sewer: Septic Tank, Company: Septic
      • Water: Public, Company: Skagit PUD
      • Utilities for property: Astound, Astound

      Community & HOA

      Community
      • Subdivision: Burlington
      HOA
      • HOA phone: 360-661-1391
      Location
      • Region: Burlington

      Financial & listing details

      • Price per square foot: $399/sqft
      • Tax assessed value: $630,600
      • Annual tax amount: $3,561
      • Date on market: 5/25/2026
      • Cumulative days on market: 5 days
      • Listing terms: Conventional,VA Loan
      • Inclusions: Dishwasher(s), Dryer(s), Microwave(s), Refrigerator(s), Stove(s)/Range(s), Washer(s)
      Get pre-qualifiedBe ready to make an offer.
      Connect with an agentGet info on this home, tour, and more.
      Calculate monthly paymentSee if you can afford this home.

        Estimated market value

        $705,200

        $670,000 - $740,000

        $3,040/mo

        Price history

        DateEventPrice
        5/22/2026Pending sale$699,900$399/sqft
        Source: NWMLS as distributed by MLS GRID #2512202 Report a problem
        5/20/2026Listed for sale$699,900$399/sqft
        Source: NWMLS as distributed by MLS GRID #2512202 Report a problem

        Public tax history

        YearProperty taxesTax assessment
        2024$3,415 +9%$379,800 +12.1%
        2023$3,134 -0.6%$338,900 +0.5%
        2022$3,152 $337,300 +25.3%
        2021-- $269,200 +16.8%
        2020$2,606 +20.3%$230,500 +1.9%
        2019$2,166 -17.5%$226,200 +15.1%
        2018$2,624 +18.8%$196,500 +2.2%
        2017$2,209 +1.2%$192,200 +29%
        2016$2,182 +1.2%$149,000 -18.4%
        2015$2,157 +7.9%$182,600 +11.8%
        2013$1,999 $163,300 +13.2%
        2012$1,999 +10%$144,300
        2011$1,817 $144,300 -10.5%
        2010$1,817 $161,300

        Find assessor info on the county website

        Monthly payment

        Est. payment

          Payment breakdown

          Explore the cost of this home by adjusting the details. Changes won't be saved.
          All calculations are estimates and provided by Zillow, Inc. for informational purposes only. Actual amounts may vary.
          HOA fees may include property taxes on listings classified as Co-Ops. Contact the listing agent and/or owner for fee details.
          Mortgage interest rates are dependent on a number of factors, including credit score, down payment, and repayment length. Interest rate data provided by Zillow Group Marketplace, Inc. as of 1/1/1970 from various mortgage lenders with which we have lead or other similar arrangements; the Estimated Payment is an average of those rates.
          See how much you could borrow to make a competitive offer.

          Climate risks

          Neighborhood: 98233

          Getting around

          15 / 100
          Car-Dependent
          46 / 100
          Somewhat Bikeable

          Nearby schools

          GreatSchools rating
          Schools provided by the listing agent
          • High: Burlington Edison Hi

          Source: NWMLS as distributed by MLS GRID. This data may not be complete. We recommend contacting the local school district to confirm school assignments for this home.

          A local agent can set up tours, give advice and negotiate with sellers.

          A local lender can help you make sure your offer is ready when you are.

          Browse local experts

          Similar homes

          Skip to the end of the carouselSkip to the beginning of the carousel