Original fireplaceRaised garden bedsOpen dining areaPrivate oasisTimeless crown moldingsPaved back patioNew flooring
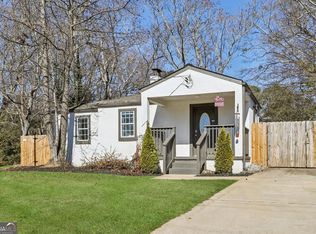
Nestled in the vibrant East Atlanta Village and close to the beloved East Lake neighborhood lies 1858 Flat Shoals Drive, the kind of home that’s been cared for, not just lived in. Close to beloved dining options like Banshee and Argosy, local boutiques, and everyday necessities, 1858 Flat Shoals is an ideal location for folks on the go. Step inside and feel the character immediately. The light-drenched living room features an original fireplace and timeless crown moldings, just the charm you are looking for! The living room flows comfortably into an open dining area and an adjacent kitchen. New marble look tile runs throughout the kitchen, with its dark granite countertops and matching backsplash, creating a seamless, modern look. Two spacious bedrooms, a full bathroom, and a large dedicated laundry/storage room top off the home. The current owners have taken close care of the property, and it shows. With thoughtful upgrades throughout, including new flooring, new fans and light fixtures, and a new water heater, you can move in with total peace of mind. Turnkey actually applies here. Outside, your private oasis awaits. Unwind on the paved back patio surrounded by raised garden beds ready for your next harvest. A large, permitted storage and workshop shed rounds out the backyard — ideal for tools, projects, and all the bookshelves you'll definitely get around to building. The owners installed a new metal-post wood fence surrounding the entire yard, so your furry loved ones can’t pull a fast one and escape. Classic charm, modern updates, and an unbeatable location; welcome to 1858 Flat Shoals!
112 days
|
217
|
18
|
Zillow last checked:
Listing updated:
Listed by:
Allison Haywood,
Bolst, Inc.404-482-2293
Source: FMLS GA,MLS#: 7740504
Facts & features
Interior
Bedrooms & bathrooms
Bedrooms: 2
Bathrooms: 1
Full bathrooms: 1
Main level bathrooms: 1
Main level bedrooms: 2
Rooms
Room types: Attic
Primary bedroom
Features: Master on Main
Level: Master on Main
Bedroom
Features: Master on Main
Primary bathroom
Features: None
Dining room
Features: Separate Dining Room
Kitchen
Features: Cabinets White, Stone Counters
Heating
Central
Cooling
Central Air
Appliances
Included: Dishwasher, Electric Range, Microwave, Refrigerator
Laundry: Laundry Room, Main Level
Features
Crown Molding
Flooring: Luxury Vinyl
Windows: None
Basement: None
Attic: Pull Down Stairs
Number of fireplaces: 1
Fireplace features: Living Room
Common walls with other units/homes: No Common Walls
Explore the cost of this home by adjusting the details. Changes won't be saved.
Principal & interest
$1,547
Mortgage insurance
$0
Property taxes
$170
Home insurance
$105
HOA fees
$0
Utilities
Not included
All calculations are estimates and provided by Zillow, Inc. for informational purposes only. Actual amounts may vary.
HOA fees may include property taxes on listings classified as Co-Ops. Contact the listing agent and/or owner for fee details.
Mortgage interest rates are dependent on a number of factors, including credit score, down payment, and repayment length. Interest rate data provided by Zillow Group Marketplace, Inc. as of 1/1/1970 from various mortgage lenders with which we have lead or other similar arrangements; the Estimated Payment is an average of those rates.
See how much you could borrow to make a competitive offer.