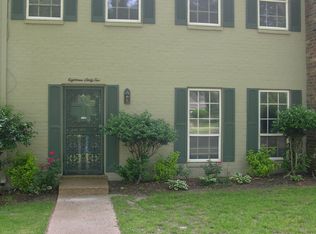
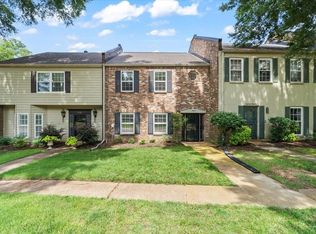
NEW PRICE!! This is your opportunity to own this beautifully maintained end-unit townhome in the highly desirable Woodshire community of Germantown. Offering exceptional space and comfort, this home features a generous size family room, a formal dining room + spacious eat in kitchen, three spacious bedrooms and 2 1/2 baths. The interior has recently been painted, the exterior was painted just one year ago. Enjoy the oversized two-car garage with 2 additional guest parking spaces and relax on the large private patio. This wonderful community also offers a neighborhood clubhouse and pool. The HOA is responsible for all exterior maintenance. This move-in-ready home combines low-maintenance living with unbeatable location.
For sale
Price cut: $11K (9/21)
$339,000
1858 Kimbrough Rd, Germantown, TN 38138
3beds
1,884sqft
Townhouse
Built in 1973
4,356 Square Feet Lot
$334,000 Zestimate®
$180/sqft
$-- HOA
What's special
- 60 days
- 349
- 31
Zillow last checked:
Listing updated:
Listed by:
Carol B Iverson,
Crye-Leike, Inc., REALTORS 901-756-8900
Source: MAAR,MLS#: 10227803
Facts & features
Interior
Bedrooms & bathrooms
- Bedrooms: 3
- Bathrooms: 3
- Full bathrooms: 2
- 1/2 bathrooms: 1
Rooms
- Room types: Entry Hall, Attic
Primary bedroom
- Features: Walk-In Closet(s), Carpet
- Level: Second
- Area: 240
- Dimensions: 15 x 16
Bedroom 2
- Features: Carpet
- Level: Second
- Area: 156
- Dimensions: 12 x 13
Bedroom 3
- Features: Carpet
- Level: Second
- Area: 144
- Dimensions: 12 x 12
Primary bathroom
- Features: Full Bath
Dining room
- Features: Separate Dining Room
- Area: 210
- Dimensions: 14 x 15
Kitchen
- Features: Eat-in Kitchen
- Area: 117
- Dimensions: 9 x 13
Living room
- Features: Great Room
- Dimensions: 0 x 0
Den
- Area: 364
- Dimensions: 14 x 26
Heating
- Central, Electric
Cooling
- 220 Wiring, Central Air
Appliances
- Included: Electric Water Heater, Range/Oven, Self Cleaning Oven, Disposal, Dishwasher, Refrigerator
- Laundry: Laundry Room, Laundry Closet
Features
- All Bedrooms Up, Primary Up, Half Bath Down, Walk-In Closet(s), Dining Room, Den/Great Room, Kitchen, 1/2 Bath, Primary Bedroom, 3rd Bedroom, 2 or More Baths, Square Feet Source: AutoFill (MAARdata) or Public Records (Cnty Assessor Site)
- Flooring: Wood Laminate Floors, Part Carpet, Tile
- Windows: Window Treatments
- Basement: Crawl Space
- Attic: Pull Down Stairs
- Number of fireplaces: 1
- Fireplace features: In Den/Great Room
- Common walls with other units/homes: End Unit
Interior area
- Total interior livable area: 1,884 sqft
Property
Parking
- Total spaces: 2
- Parking features: Garage Faces Rear
- Has garage: Yes
- Covered spaces: 2
Features
- Stories: 2
- Patio & porch: Patio
- Pool features: Community, Neighborhood
Lot
- Size: 4,356 Square Feet
- Dimensions: 34 x 129
- Features: Corner Lot
Details
- Parcel number: G0220C A00083
Construction
Type & style
- Home type: Townhouse
- Architectural style: Traditional
- Property subtype: Townhouse
- Attached to another structure: Yes
Materials
- Brick Veneer, Wood/Composition
- Roof: Composition Shingles
Condition
- New construction: No
- Year built: 1973
Details
- Warranty included: Yes
Utilities & green energy
- Sewer: Public Sewer
- Water: Public
Community & HOA
Community
- Features: Clubhouse
- Security: Smoke Detector(s)
- Subdivision: Woodshire Townhouse
HOA
- Services included: Maintenance Structure, Management Fees, Exterior Insurance, Reserve Fund, Pest Control
Location
- Region: Germantown
Financial & listing details
- Price per square foot: $180/sqft
- Tax assessed value: $327,600
- Annual tax amount: $3,669
- Price range: $339K - $339K
- Date on market: 8/6/2026
- Cumulative days on market: 61 days
Estimated market value
$334,000
$317,000 - $351,000
$2,216/mo
Price history
| Date | Event | Price |
|---|---|---|
| 9/21/2026 | Price change | $339,000-3.1%$180/sqft |
Source:  MAAR #10227803 Report a problem MAAR #10227803 Report a problem | ||
| 8/6/2026 | Listed for sale | $350,000+79.5%$186/sqft |
Source: MAAR #10227803 Report a problem | ||
| 6/2/2010 | Sold | $195,000$104/sqft |
Source: Public Record Report a problem | ||
| 2/2/2010 | Price change | $195,000-6.9%$104/sqft |
Source: Sowell and Company Realtors #3184906 Report a problem | ||
| 11/7/2009 | Listed for sale | $209,500+16.4%$111/sqft |
Source: Sowell and Company Realtors #3184906 Report a problem | ||
| 3/10/2008 | Sold | $180,000+17.6%$96/sqft |
Source: Public Record Report a problem | ||
| 7/14/2005 | Sold | $153,000$81/sqft |
Source: Public Record Report a problem | ||
| 6/23/2004 | Sold | $153,000+30.2%$81/sqft |
Source: Public Record Report a problem | ||
| 1/28/2004 | Sold | $117,500-14.8%$62/sqft |
Source: Public Record Report a problem | ||
| 11/29/1999 | Sold | $137,900$73/sqft |
Source: Public Record Report a problem | ||
Public tax history
| Year | Property taxes | Tax assessment |
|---|---|---|
| 2025 | $3,669 +16.9% | $81,900 +36.4% |
| 2024 | $3,140 | $60,050 |
| 2023 | $3,140 | $60,050 |
| 2022 | -- | $60,050 |
| 2021 | -- | $60,050 +32.3% |
| 2020 | $885 | $45,400 |
| 2019 | $885 -51.9% | $45,400 |
| 2018 | $1,839 -33.4% | $45,400 |
| 2017 | $2,760 +57.9% | $45,400 +13.5% |
| 2016 | $1,748 +180.9% | $40,000 |
| 2014 | $622 | $40,000 |
| 2013 | -- | $40,000 -4.5% |
| 2012 | -- | $41,900 |
| 2011 | -- | $41,900 |
| 2010 | -- | $41,900 |
| 2009 | -- | $41,900 +12.5% |
| 2008 | -- | $37,250 |
| 2007 | -- | $37,250 |
| 2006 | -- | $37,250 |
| 2005 | -- | $37,250 +10.2% |
| 2004 | -- | $33,800 |
| 2003 | -- | $33,800 |
| 2002 | -- | $33,800 |
| 2001 | -- | $33,800 +10.4% |
| 2000 | -- | $30,625 |
Find assessor info on the county website
Monthly payment
Est. payment
Payment breakdown
Explore the cost of this home by adjusting the details. Changes won't be saved.Climate risks
Neighborhood: 38138
Similar homes
- $369,0003 bd3 ba1.8k sqft1737 Kimbrough Rd, Germantown, TN 38138For Sale
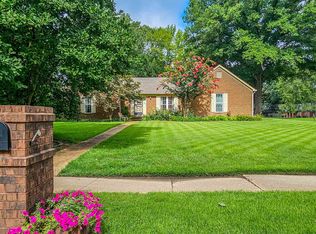 MLS ID #10226359, Judy M Deming, REMAX Experts. MAAR
 - $359,5003 bd3 ba1.6k sqftGreenleaf, Germantown, TN 38138For Sale
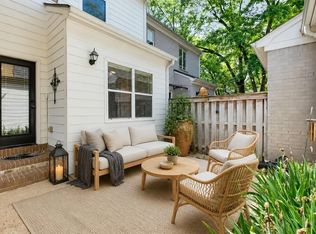 MLS ID #10222283, Larry P Unterberger, Keller Williams. MAAR
 - $409,0004 bd3 ba2.8k sqft7945 Farmington Blvd, Germantown, TN 38138For Sale
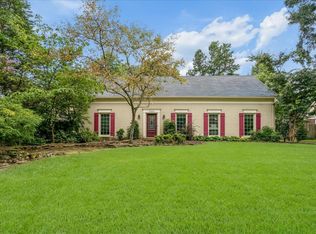 MLS ID #10228056, Melanie Blakeney, Marx-Bensdorf, REALTORS. MAAR
 - $380,0003 bd2 ba2.3k sqft3078 Circle Gate Dr, Germantown, TN 38138For Sale
 MLS ID #10227392, Jo Ann R Langlois, 901 Properties. MAAR
