Beautiful Ranch on over 5 acres w/ 514' of road frontage that may be split. 25x65 barn, located in Ida School District. Park like setting with many mature trees and privacy! Home has had extensive renovation in recent years including kitchen, bathrooms, appliances, window, natural gas generator system, furnace, air and Culligan Reverse Osmosis system. Kitchen features granite tops and stainless appliances. Plank Hardwood flooring through out the home including under carpet. Full basement with high ceilings and walkout entry. Beautiful setting that is hard to find!!
Pending
$399,900
1858 W Albain Rd, Monroe, MI 48161
3beds
2,724sqft
Single Family Residence
Built in 1995
5 Acres Lot
$408,200 Zestimate®
$147/sqft
$-- HOA
What's special
- 13 days
- 881
- 92
Likely to sell faster than
Zillow last checked:
Listing updated:
Listed by:
Steve Hudkins 734-735-4780,
Berkshire Hathaway Home Service Kee Realty 734-242-4700
Source: MiRealSource,MLS#: 50224480 Originating MLS: Southeastern Border Association of REALTORS
Facts & features
Interior
Bedrooms & bathrooms
- Bedrooms: 3
- Bathrooms: 2
- Full bathrooms: 2
Bedroom 1
- Features: Carpet
- Level: Entry
- Area: 180
- Dimensions: 15 x 12
Bedroom 2
- Features: Carpet
- Level: Entry
- Area: 120
- Dimensions: 10 x 12
Bedroom 3
- Features: Carpet
- Level: Entry
- Area: 120
- Dimensions: 10 x 12
Bathroom 1
- Features: Ceramic
- Level: Entry
Bathroom 2
- Features: Ceramic
- Level: Entry
Dining room
- Features: Wood
- Level: Entry
- Area: 144
- Dimensions: 12 x 12
Kitchen
- Features: Wood
- Level: Entry
- Area: 132
- Dimensions: 11 x 12
Living room
- Features: Carpet
- Level: Entry
- Area: 216
- Dimensions: 18 x 12
Heating
- Forced Air, Natural Gas
Cooling
- Central Air
Appliances
- Included: Dishwasher, Dryer, Microwave, Range/Oven, Refrigerator, Washer, Gas Water Heater
Features
- Flooring: Carpet, Wood, Ceramic Tile
- Basement: Block
- Has fireplace: No
Interior area
- Total structure area: 2,724
- Total interior livable area: 2,724 sqft
- Finished area above ground: 1,362
- Finished area below ground: 1,362
Property
Parking
- Total spaces: 2
- Parking features: Attached
- Attached garage spaces: 2
Features
- Levels: One
- Stories: 1
- Patio & porch: Porch
- Frontage type: Road
- Frontage length: 514
Lot
- Size: 5 Acres
- Dimensions: 514 x 603 x 656 x 130
- Features: Splits Available
Details
- Additional structures: Barn(s)
- Parcel number: 1330532320
- Special conditions: Private
Construction
Type & style
- Home type: SingleFamily
- Architectural style: Ranch
- Property subtype: Single Family Residence
Materials
- Vinyl Siding
- Foundation: Basement
Condition
- Year built: 1995
Utilities & green energy
- Sewer: Septic Tank
- Water: Private Well
Community & HOA
Community
- Subdivision: None
HOA
- Has HOA: No
Location
- Region: Monroe
Financial & listing details
- Price per square foot: $147/sqft
- Tax assessed value: $333,400
- Annual tax amount: $2,572
- Date on market: 10/9/2026
- Cumulative days on market: 15 days
- Listing agreement: Exclusive Right To Sell
- Listing terms: Cash,Conventional,FHA,VA Loan
Estimated market value
$408,200
$388,000 - $429,000
$2,160/mo
Price history
| Date | Event | Price |
|---|---|---|
| 10/12/2026 | Pending sale | $399,900$147/sqft |
Source:  MiRealSource #50224480 Report a problem | ||
| 10/9/2026 | Listed for sale | $399,900+91.3%$147/sqft |
Source: MiRealSource #50224480 Report a problem | ||
| 3/25/2005 | Sold | $209,050+596.8%$77/sqft |
Source: MiRealSource #699142 Report a problem | ||
| 7/19/1995 | Sold | $30,000$11/sqft |
Source: Public Record Report a problem | ||
Public tax history
| Year | Property taxes | Tax assessment |
|---|---|---|
| 2025 | $2,321 +5.1% | $166,700 +9% |
| 2024 | $2,209 +17.9% | $152,900 +9.4% |
| 2023 | $1,874 +3.8% | $139,700 +20.1% |
| 2022 | $1,806 +1.8% | $116,300 +3.9% |
| 2021 | $1,774 +101.9% | $111,900 +5.6% |
| 2020 | $878 -48.5% | $106,000 +2.1% |
| 2019 | $1,705 +1.9% | $103,800 +9.8% |
| 2018 | $1,673 +1.1% | $94,500 |
| 2017 | $1,654 +5.1% | $94,500 +9.9% |
| 2016 | $1,574 +1.2% | $86,000 +12.8% |
| 2015 | $1,556 | $76,253 |
| 2014 | $1,556 | $76,253 +3.3% |
| 2013 | -- | $73,810 +2.3% |
| 2012 | -- | $72,128 -1.3% |
| 2011 | -- | $73,079 -10.6% |
| 2010 | -- | $81,700 -10.6% |
| 2009 | -- | $91,400 -14% |
| 2008 | -- | $106,300 -1.7% |
| 2007 | -- | $108,100 +6.2% |
| 2006 | -- | $101,800 +2.8% |
| 2005 | -- | $99,000 +7.1% |
| 2003 | -- | $92,400 +8.5% |
| 2002 | -- | $85,200 +4.4% |
| 2001 | -- | $81,644 |
Find assessor info on the county website
Monthly payment
Est. payment
Payment breakdown
Explore the cost of this home by adjusting the details. Changes won't be saved.Climate risks
Neighborhood: 48161
Nearby schools
Schools provided by the listing agent
- District: Ida Public School District
Source: MiRealSource. This data may not be complete. We recommend contacting the local school district to confirm school assignments for this home.
Similar homes
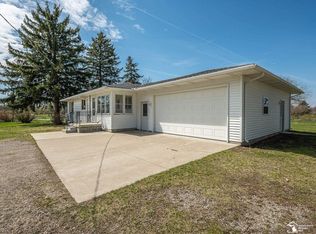
- $400,0003 bd2 ba2k sqft3806 Anders Rd, Petersburg, MI 49270For Sale
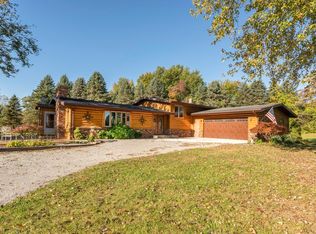
 MLS ID #26055986, Alexander Munro, Munro Real Estate & Developmnt. MichRIC
- $--4 bd3 ba1.7k sqft947 Smith St, Monroe, MI 48161Auction
 Auction.com 2
- $390,0003 bd2 ba3.2k sqft5208 Foxhill Ln, Monroe, MI 48161For Sale
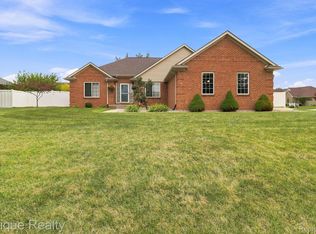
 MLS ID #20261068827, Michael Hasso, Epique Realty. Realcomp II
- $499,9003 bd3 ba3.3k sqft3096 W Stein Rd, La Salle, MI 48145For Sale
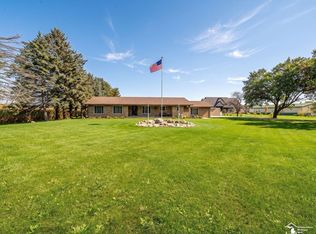
 MLS ID #50225464, Tom Wagner, Howard Hanna - Monroe. MiRealSource
- $349,9003 bd3 ba2.7k sqft1902 S Raisinville Rd, Monroe, MI 48161For SaleMLS ID #50215802, Lisa Moore, Moore Realty Group - Dundee. MiRealSource
- $380,3753 bd2 ba1.6k sqft3228 Apple Blossom Way, Monroe, MI 48161New ConstructionMLS ID #26051585, Brian Brickley, Guenther Homes, Inc.. MichRIC
- $399,0003 bd2 ba1.8k sqft1655 Morocco Rd, Ida, MI 48140For SaleMLS ID #50225594, Peter Perna, Wiens And Roth Real Estate - Lambertville. MiRealSource
- $390,0003 bd3 ba3.3k sqft5432 Brookshire St, Monroe, MI 48161For SaleMLS ID #50218896, Cheryl Hudson, Coldwell Banker Haynes R.E. in Monroe. MiRealSource
- $349,9003 bd2 ba1.6k sqft7676 Southmoor Dr, Monroe, MI 48161For SaleMLS ID #26043806, Robin Massey, North Shores Properties, LLC.. MichRIC
- $315,0003 bd3 ba3.1k sqft14564 S Dixie Hwy, Monroe, MI 48161For SaleMLS ID #50223971, Michelle Michalak, Howard Hanna - Monroe. MiRealSource
- $414,9003 bd2 ba1.8k sqft4924 Skylark Dr, Monroe, MI 48161For SaleMLS ID #50220661, David Shock, Key Realty One LLC - Summerfield. MiRealSource
- $349,9004 bd2 ba2.6k sqft12395 Ida Center Rd, Ida, MI 48140For SaleMLS ID #50221094, Jacob Levicki, Real Estate One Monroe. MiRealSource
- $419,0004 bd2 ba3.7k sqft5019 Skylark Dr, Monroe, MI 48161For SaleMLS ID #50212005, Marcia Siddall, Key Realty One LLC in Monroe. MiRealSource
- $349,9005 bd3 ba3.1k sqft5481 Raven Pkwy, Monroe, MI 48161For SaleMLS ID #50222674, Jack Giarmo, Coldwell Banker Haynes R.E. in Monroe. MiRealSource
- $356,5005 bd2 ba3.5k sqft11470 S Dixie Hwy, Erie, MI 48133For SaleMLS ID #50224936, Angela Gardiner, The Danberry Company - Temperance. MiRealSource
- $299,9003 bd3 ba2.8k sqft221 Armitage Dr, Monroe, MI 48162For SaleMLS ID #50225269, Brian Russell, Premiere Realty Group, LLC. MiRealSource
