Fully engineered and permitted plans are ready to expand this Tahoe retreat by approximately 1,160 sq ft, adding a new upper-level primary suite plus flexible lower-level office, storage and full bath space off the garage. Plans available for review. Set on a large, level lot surrounded on 3 sides by US Forest Service and Tahoe conservation lands, the property offers exceptional privacy with National Forest access and an extensive trail network just a short walk away. Cedar siding, hand-peeled log accents and mature pines set the mountain tone, while multi-level redwood decks create outstanding outdoor living with a well-maintained Sundance spa, hard-piped natural gas fire pit beneath an old ski chair, fenced dog run, landscape lighting and upper entertaining deck. Inside, vaulted ceilings and expansive glass frame the forest setting. The great room centers around a floor-to-ceiling river-rock fireplace and opens to dining and a spacious kitchen with granite counters, updated stainless KitchenAid appliances, generous island seating and a separate bar with 48-inch wine and beverage refrigerator. The existing primary suite features a 2-sided fireplace, walk-in closet, dual vanities, jetted tub and separate shower. A 4-bedroom layout, downstairs family room with direct deck and backyard access, 3 gas fireplaces, hardwood flooring, 8-foot doors upstairs, Lutron smart switches, Ecobee controls, 200-amp service, EV-ready wiring and an oversized 2-car garage with built-in ski storage, heavy-duty shelving, refrigerator and freezer space complete an exceptionally well-rounded Tahoe getaway. Select furnishings and decor may be available.
For sale
$1,195,000
608 Tehama Dr, South Lake Tahoe, CA 96150
4beds
2,066sqft
Single Family Residence
Built in 2002
10,637 Square Feet Lot
$1,187,500 Zestimate®
$578/sqft
$-- HOA
What's special
Large level lotMature pinesGenerous island seatingFenced dog runLutron smart switchesUpper entertaining deckFloor-to-ceiling river-rock fireplace
- 4 days
- 975
- 97
Zillow last checked:
Listing updated:
Listed by:
Mark A Salmon 530-318-7637 mark@tahoesalmon.com,
Compass,
Ryan S Smith 530-545-0045,
Compass
Source: STAOR,MLS#: 143514 Originating MLS: South Tahoe Association of Realtors
Originating MLS: South Tahoe Association of RealtorsFacts & features
Interior
Bedrooms & bathrooms
- Bedrooms: 4
- Bathrooms: 3
- Full bathrooms: 2
- 1/2 bathrooms: 1
Rooms
- Room types: Office/Den, Living Room, Living/Dining Combo, Game Room, Entry/Foyer, Mud Room, Family Room, Great Room, Upstairs Living
Primary bedroom
- Features: Double Sinks, Stall Shower, Slab Counters, Walk-In Closet(s)
Heating
- Forced Air, Natural Gas
Appliances
- Included: Disposal, Built-In Refrigerator, Microwave Built-in, Dishwasher Built-in, Gas Range, Gas Water Heater
- Laundry: In Bathroom, Upper Level
Features
- Granite Counters
- Flooring: Carpet, Tile, Wood
- Windows: Double Pane Windows, Vinyl Frame, Low Emissivity Windows
- Basement: Concrete/Crawl Space
- Number of fireplaces: 3
- Fireplace features: Gas, Insert
- Furnished: Yes
Interior area
- Total structure area: 2,066
- Total interior livable area: 2,066 sqft
Property
Parking
- Parking features: Attached, Garage Door Opener
- Attached garage spaces: 2
Features
- Patio & porch: Deck, Covered, Uncovered, Front Porch
- Exterior features: Bear-Proof Trash Can
- Has spa: Yes
- Spa features: Private, Bath
- Has view: Yes
- View description: Forest
Lot
- Size: 10,637 Square Feet
- Features: Adjacent to Forest, Lawn, Wooded, Full Sprinklers
Details
- Additional structures: Storage Shed
- Parcel number: 033381011000
Construction
Type & style
- Home type: SingleFamily
- Property subtype: Single Family Residence
Materials
- Wood Frame, Wood Siding
- Roof: Pitched,Asphalt,Composition
Condition
- Year built: 2002
Utilities & green energy
- Utilities for property: Electricity Available, Natural Gas Available, Cable Connected, Phone Connected
Community & HOA
Community
- Subdivision: Tahoe Paradise 21
Location
- Region: South Lake Tahoe
Financial & listing details
- Price per square foot: $578/sqft
- Tax assessed value: $780,858
- Date on market: 9/19/2026
- Date available: 01/01/1800
- Ownership: Fee Simple
- Electric utility on property: Yes
Estimated market value
$1,187,500
$1.13M - $1.25M
$3,847/mo
Price history
| Date | Event | Price |
|---|---|---|
| 9/19/2026 | Listed for sale | $1,195,000+66.2%$578/sqft |
Source:  STAOR #143514 Report a problem STAOR #143514 Report a problem | ||
| 2/11/2020 | Listing removed | $719,000$348/sqft |
Source: Coldwell Banker McKinney #131848 Report a problem | ||
| 2/11/2020 | Listed for sale | $719,000+2.7%$348/sqft |
Source: Coldwell Banker McKinney #131848 Report a problem | ||
| 2/10/2020 | Sold | $700,000-2.6%$339/sqft |
Source: STAOR #131848 Report a problem | ||
| 1/22/2020 | Pending sale | $719,000$348/sqft |
Source: Coldwell Banker McKinney & Assoc., Inc., Realtors #131848 Report a problem | ||
| 1/7/2020 | Price change | $719,000-1.4%$348/sqft |
Source: Coldwell Banker McKinney & Assoc., Inc., Realtors #131848 Report a problem | ||
| 12/6/2019 | Listed for sale | $729,000+24.6%$353/sqft |
Source: Coldwell Banker McKinney #131848 Report a problem | ||
| 9/14/2015 | Sold | $585,000-1.7%$283/sqft |
Source: Public Record Report a problem | ||
| 8/6/2015 | Pending sale | $595,000$288/sqft |
Source: Sierra Sotheby's International Realty #124429 Report a problem | ||
| 6/21/2015 | Listed for sale | $595,000+32.5%$288/sqft |
Source: Sierra Sotheby's International Realty #124429 Report a problem | ||
| 8/20/2002 | Sold | $449,000+1563%$217/sqft |
Source: Public Record Report a problem | ||
| 3/10/2000 | Sold | $27,000$13/sqft |
Source: Public Record Report a problem | ||
Public tax history
| Year | Property taxes | Tax assessment |
|---|---|---|
| 2026 | -- | $780,858 +2% |
| 2025 | $8,503 +5.5% | $765,548 +2% |
| 2024 | $8,063 +1.8% | $750,538 +2% |
| 2023 | $7,923 +1% | $735,822 +2% |
| 2022 | $7,845 +1.6% | $721,395 +2% |
| 2021 | $7,721 +11.9% | $707,251 +11.7% |
| 2020 | $6,897 +0.5% | $633,221 +2% |
| 2019 | $6,864 +2.3% | $620,806 +2% |
| 2018 | $6,711 +1.6% | $608,634 +2% |
| 2017 | $6,605 +2.1% | $596,700 +2% |
| 2016 | $6,471 +26.4% | $585,000 +24.7% |
| 2015 | $5,119 | $469,000 |
| 2014 | $5,119 | $469,000 +13.6% |
| 2013 | -- | $413,000 |
| 2012 | -- | $413,000 |
| 2011 | -- | $413,000 -13.6% |
| 2010 | -- | $478,000 -5.3% |
| 2009 | -- | $504,981 +2% |
| 2008 | -- | $495,081 +2% |
| 2007 | -- | $485,375 +2% |
| 2006 | -- | $475,859 +2% |
| 2005 | -- | $466,529 +2% |
| 2004 | -- | $457,382 |
Find assessor info on the county website
Monthly payment
Est. payment
Payment breakdown
Explore the cost of this home by adjusting the details. Changes won't be saved.Climate risks
Neighborhood: 96150

Similar homes
- $1,100,0004 bd3 ba2.7k sqft628 Kiowa Dr, South Lake Tahoe, CA 96150For Sale
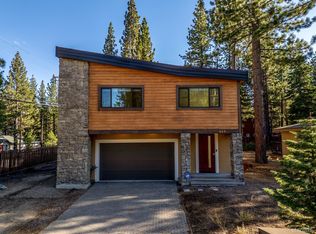 MLS ID #143513, James Wire, Chase International SLT. STAOR
 - $999,9994 bd2 ba2.4k sqft2297 Deveron Way, South Lake Tahoe, CA 96150For Sale
 MLS ID #143435, Molly Blann, RE/MAX Gold - SLT. STAOR
 - $1,150,0003 bd2 ba1.7k sqft1246 Country Club Dr, South Lake Tahoe, CA 96150For Sale
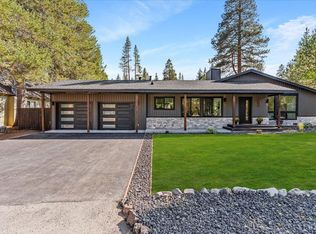 MLS ID #143490, Shannon Witt, Berkshire Hathaway HS - SLT. STAOR
 - $1,185,0004 bd3 ba3k sqft1234 Echo View Dr, South Lake Tahoe, CA 96150For Sale
 MLS ID #143389, Scott Wadsworth, Chase International SLT. STAOR
