Skip main navigation
Sold for $420,000
  • $420,000

    1859 Bobence Rd, Ely, MN 55731

    3beds
    1,532sqft
    Single Family Residence
    Built in 2002
    1.2 Acres Lot
    $421,600 Zestimate®
    $274/sqft
    $2,402 Estimated rent

    Home value

    $421,600

    $401,000 - $443,000

    $2,402/mo

    Zestimate® history
    Loading
    Loading...

    Owner options

    List your home for rent

    $2,402/mo

    Rent Zestimate®

    Find your next renter with Zillow Rental Manager. Plus, with online applications, you can quickly screen prospective tenants – for free.

    Learn more

    $2,402/mo

    Rent Zestimate®

    Refinance and save

    $2,668/mo

    Est. payment

    Refinancing to a lower rate could help reduce your monthly payments and save thousands over the life of the loan.

    See today's rates

    $2,668/mo

    Est. payment

    Explore your selling options

    Work with a Zillow partner agent

    Leverage their expertise and Zillow's premium Showcase listings to get your home seen by more buyers.

    Get started

    List with your own agent

    Get your home in front of millions of buyers by listing it on Zillow.

    Learn how to do it

    Sell it yourself

    Take full control of how buyers see your home on Zillow by listing For Sale by Owner (FSBO).

    List your home

    What's special

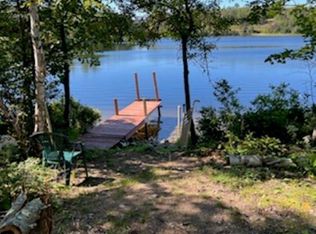
    Westerly lake viewsTwo storage shedsSpacious lakeside deckTwo additional bedroomsEat in kitchenPaved drivewayLevel lot
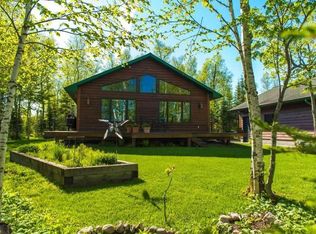
    Quality-built ranch home on Clear Lake, conveniently located between Ely and Tower, MN. This 3-bedroom, 3-bath property sits on a level lot with westerly lake views, a spacious lakeside deck, and a paved driveway. The main level includes a living room with gas fireplace, an eat in kitchen, and a primary bedroom featuring built ins and an attached ¾ bath. Two additional bedrooms and a full bath complete the main floor. The partially finished lower level offers a family room, office, and additional bath, with potential for further finishing or storage. Property features include in floor and baseboard electric heat, private well and septic, an attached 1 car garage, and a detached oversized garage/workshop. Two storage sheds and a dock are included. This well-maintained home offers a blend of comfort, practicality, and lakeside enjoyment—ideal as a year round residence or Northwoods retreat.

    Zillow last checked:

    Listing updated:

    Listed by:

    Anna Yahnke 218-235-3547,

    Bear Island Realty LLC,

    Kate Davies 218-343-9173,

    Bear Island Realty LLC

    Bought with:

    Lindsay Aagenes, MN 40431307

    Culbert Realty, Inc.

    Source: Lake Superior Area Realtors as distributed by MLS GRID,MLS#: 6123729MLS Logo

    Facts & features

    Interior

    Bedrooms & bathrooms
    • Bedrooms: 3
    • Bathrooms: 3
    • Full bathrooms: 1
    • 3/4 bathrooms: 2
    • Main level bedrooms: 1
    Bedroom
    • Level: Main
    • Area: 182 Square Feet
    • Dimensions: 14 x 13
    Bedroom
    • Level: Main
    • Area: 110 Square Feet
    • Dimensions: 11 x 10
    Bedroom
    • Level: Main
    • Area: 140 Square Feet
    • Dimensions: 14 x 10
    Dining room
    • Level: Main
    • Area: 90 Square Feet
    • Dimensions: 9 x 10
    Family room
    • Level: Basement
    • Area: 156 Square Feet
    • Dimensions: 13 x 12
    Kitchen
    • Level: Main
    • Area: 99 Square Feet
    • Dimensions: 11 x 9
    Living room
    • Level: Main
    • Area: 286 Square Feet
    • Dimensions: 13 x 22
    Office
    • Level: Basement
    • Area: 144 Square Feet
    • Dimensions: 12 x 12
    Heating
    • Baseboard, Dual Fuel/Off Peak, In Floor Heat, Electric
    Appliances
    • Included: Water Filtration System, Water Heater-Electric, Dryer, Microwave, Range, Refrigerator, Washer
    Features
    • Ceiling Fan(s), Natural Woodwork
    • Windows: Energy Windows
    • Basement: Full,Egress Windows,Bath,Den/Office,Family/Rec Room,Washer Hook-Ups,Dryer Hook-Ups
    • Number of fireplaces: 1
    • Fireplace features: Gas
    Interior area
    • Total interior livable area: 1,532 sqft
    • Finished area above ground: 1,232
    • Finished area below ground: 300

    Property

    Parking
    • Total spaces: 2
    • Parking features: Concrete, Attached, Detached, Electrical Service, Heat, Insulation
    • Attached garage spaces: 2
    Features
    • Exterior features: Dock
    • Has view: Yes
    • View description: Inland Lake
    • Has water view: Yes
    • Water view: Lake
    • Waterfront features: Inland Lake, Waterfront Access(Private), Shoreline Characteristics(Gravel)
    • Body of water: Clear
    • Frontage length: 200
    Lot
    • Size: 1.2 Acres
    • Dimensions: 225 x 250
    • Features: Tree Coverage - Medium, Level
    Details
    • Additional structures: Storage Shed
    • Foundation area: 1232
    • Parcel number: 317013000040, 317013000030
    • Zoning description: Residential
    • Other equipment: Air to Air Exchange, Fuel Tank-Rented

    Construction

    Type & style
    • Home type: SingleFamily
    • Architectural style: Ranch
    • Property subtype: Single Family Residence
    Materials
    • Cement Board, Frame/Wood
    • Foundation: Concrete Perimeter
    • Roof: Asphalt Shingle
    Condition
    • Previously Owned
    • Year built: 2002

    Utilities & green energy

    • Electric: Lake Country Power
    • Sewer: Drain Field
    • Water: Drilled

    Community & HOA

    HOA
    • Has HOA: No
    Location
    • Region: Ely

    Financial & listing details

    • Price per square foot: $274/sqft
    • Tax assessed value: $65,900
    • Annual tax amount: $2,583
    • Date on market: 2/23/2026
    • Cumulative days on market: 93 days
    • Listing terms: Cash,Conventional
    • Road surface type: Unimproved

    Price history

    DateEventPrice
    6/22/2026Sold$420,000-3.4%$274/sqft
    Source: Lake Superior Area Realtors as distributed by MLS GRID #6123729 Report a problem
    6/10/2026Pending sale$435,000$284/sqft
    Source: Lake Superior Area Realtors as distributed by MLS GRID #6123729 Report a problem
    5/9/2026Price change$435,000-3.3%$284/sqft
    Source: Lake Superior Area Realtors as distributed by MLS GRID #6123729 Report a problem
    4/24/2026Price change$450,000-5.3%$294/sqft
    Source: Lake Superior Area Realtors as distributed by MLS GRID #6123729 Report a problem
    3/26/2026Price change$475,000-5%$310/sqft
    Source: Lake Superior Area Realtors as distributed by MLS GRID #6123729 Report a problem
    2/23/2026Listed for sale$500,000$326/sqft
    Source: Lake Superior Area Realtors as distributed by MLS GRID #6123729 Report a problem

    Public tax history

    YearProperty taxesTax assessment
    2024$634 -3.9%$65,900
    2023$660 +6.1%$65,900
    2022$622 -1%$65,900 +22.9%
    2021$628 $53,600 -1.3%
    2020$628 $54,300
    2019$628 +9.8%$54,300 +10.4%
    2018$572 +2.9%$49,200
    2017$556 -2.8%$49,200
    2016$572 +2.5%$49,200 -31.7%
    2015$558 -14.4%$72,000
    2014$652 -15.9%$72,000 -11.7%
    2013$775 +3%$81,500
    2012$752 -11.6%$81,500 -23.3%
    2011$851 -38.9%$106,200 -34.5%
    2010$1,393 $162,100
    2009$1,393 +136.3%$162,100 +77.2%
    2008$589 +35.6%$91,500 +32.8%
    2007$435 +25.4%$68,900 +33%
    2006$347 +37%$51,800 +73.8%
    2004$253 -15.1%$29,800 +27.4%
    2003$298 -3.1%$23,400 +17%
    2002$307 +43.9%$20,000 +42.9%
    2001$214 +17.9%$14,000 +16.7%
    2000$181 $12,000
    Find assessor info on the county website

    Neighborhood: 55731

    Nearby schools

    GreatSchools rating
    Get pre-qualified for a loan
    At Zillow Home Loans, we can pre-qualify you in as little as 5 minutes with no impact to your credit score.

    An equal housing lender. NMLS #10287.