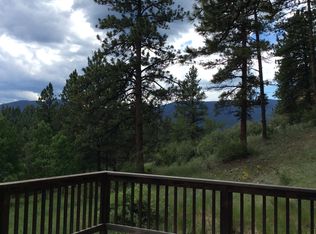
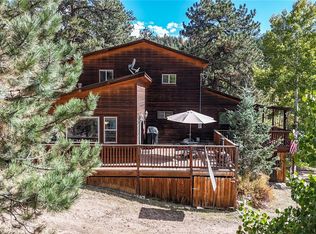
Nestled atop Crow Hill on a sprawling 50+ acres, this log home offers an unparalleled living experience with breathtaking views of the Kenosha Range and National Forest. The main level welcomes you with a spacious living room featuring a vaulted ceiling and a full wall of windows, showcasing the picturesque surroundings. A new Soapstone wood-burning stove with wrap-around seating adds rustic charm and warmth. The well-appointed kitchen boasts a large granite island, knotty Alder cabinets, and a 2018 Kitchen Aid appliance package (gas range w/ dbl oven, microwave, dishwasher, high-end refrigerator). The sunroom, enhanced with in-floor heating, serves multiple purposes, from formal dining to an office or playroom. The primary suite is a luxurious retreat with dual closets and vanities, a generous walk-in shower equipped with two shower heads, and a clawfoot tub. Step outside through the exterior access door to find a Thermo spa on the deck, perfect for relaxation with stunning views. The finished walk-out basement adds to the allure, featuring a family room with a free-standing gas stove, an office, a bonus room currently used as a fitness area, and a ¾ bath along with a guest bedroom. Anderson Windows (2020), a new roof on both the house and shop (2022), and updated Anderson slider and security storm doors ensure modern comfort and energy efficiency. Horse enthusiasts will appreciate the multiple outbuildings, including a boat house doubling as a two-car garage, a greenhouse, and a workshop with a horse barn featuring three stalls, feeders, a tack room, and hay storage. 4th stall converted for coop. The property, easily accessible from HWY 285, is a horse lover's dream with paved access and no stairs leading to the home. Enjoy the convenience of a south-facing driveway, just one hour from Downtown Denver and 90 minutes from ski haven Breckenridge. Immerse yourself in the beauty of rustic charm, modern updates, and horse amenities—truly a one-of-a-kind opportunity.
Sold for $1,550,000
Zillow last checked:
Listing updated:
Bought with:
Janet Hill
HomeSmart
Source: REcolorado as distributed by MLS GRID,MLS#: 1691859
Price history
| Date | Event | Price |
|---|---|---|
| 4/3/2024 | Sold | $1,550,000-2.5%$378/sqft |
Source:  REcolorado as distributed by MLS GRID #1691859 Report a problem REcolorado as distributed by MLS GRID #1691859 Report a problem | ||
| 2/14/2024 | Pending sale | $1,590,000$387/sqft |
Source: REcolorado as distributed by MLS GRID #1691859 Report a problem | ||
| 2/7/2024 | Listed for sale | $1,590,000-0.6%$387/sqft |
Source: REcolorado as distributed by MLS GRID #1691859 Report a problem | ||
| 1/5/2024 | Listing removed | -- |
Source:  IRES as distributed by MLS GRID #992181 Report a problem IRES as distributed by MLS GRID #992181 Report a problem | ||
| 9/25/2023 | Price change | $1,599,999-1.8%$390/sqft |
Source: IRES as distributed by MLS GRID #992181 Report a problem | ||
| 8/3/2023 | Listed for sale | $1,630,000$397/sqft |
Source: IRES as distributed by MLS GRID #992181 Report a problem | ||
| 7/25/2023 | Pending sale | $1,630,000$397/sqft |
Source: IRES as distributed by MLS GRID #992181 Report a problem | ||
| 7/14/2023 | Listed for sale | $1,630,000+89.5%$397/sqft |
Source: IRES as distributed by MLS GRID #992181 Report a problem | ||
| 8/21/2017 | Sold | $860,000-3.9%$210/sqft |
Source: Public Record Report a problem | ||
| 6/15/2017 | Listed for sale | $895,000+2.3%$218/sqft |
Source: Brokers Guild Cherry Creek LTD #6052676 Report a problem | ||
| 7/14/2015 | Listing removed | $875,000$213/sqft |
Source: Brokers Guild Cherry Creek LTD #8450379 Report a problem | ||
| 2/6/2015 | Listed for sale | $875,000$213/sqft |
Source: BROKERS GUILD CHERRY CREEK LTD #8450379 Report a problem | ||
| 11/21/2014 | Listing removed | $875,000$213/sqft |
Source: BROKERS GUILD CHERRY CREEK LTD #8433215 Report a problem | ||
| 9/20/2014 | Listed for sale | $875,000+119.8%$213/sqft |
Source: BROKERS GUILD CHERRY CREEK LTD #8433215 Report a problem | ||
| 10/31/2012 | Sold | $398,000$97/sqft |
Source: Public Record Report a problem | ||



Get pre-qualified for a loan
At Zillow Home Loans, we can pre-qualify you in as little as 5 minutes with no impact to your credit score.An equal housing lender. NMLS #10287.
