Private Romantic Retreat located just 28.4 miles south of Hattiesburg off Highway 59, just below Lumberton on a wooded 3-acre lot. A welcoming, wide front porch with relaxing custom chairs sets the tone for a refreshing weekend getaway, or you can unwind under the lighted pergola off the back deck. Step inside to a beautifully updated great room featuring vaulted beamed ceilings, heart pine flooring throughout, and a cast iron wood-burning stove for cozy ambiance.The amazing kitchen includes updated appliances, a double cast iron farm sink, two well-planned pantries, and abundant cabinet storage with generous counter space. The oversized master ensuite boasts a sitting area and three ceiling fans, while the primary bath features a sleek cast iron soaking tub and generous vanity space. The second bedroom is exceptionally spacious with beautiful hardwood floors and detailed ceiling work, served by a second bathroom with a walk-in shower. A separate additional living area on the left side of the home is ideal for a TV room, a spacious home office, or could be converted to a 3rd bedroom with minimal modification. Additionally, there is an attached, 600sq ft 1-bedroom, 1-bathroom cottage at the back of the property--perfect for guests or for potential rental. Whether you're searching for a serene weekend escape or a private, move-in-ready primary residence, this home has it all!
Active
$319,500
1859 Gumpond Beall Rd, Lumberton, MS 39455
2beds
2,328sqft
Residential, Single Family Residence
Built in 1990
3 Acres Lot
$306,000 Zestimate®
$137/sqft
$-- HOA
What's special
Updated appliancesAmazing kitchenWelcoming wide front porchTwo well-planned pantriesVaulted beamed ceilingsGenerous vanity spaceBeautifully updated great room
- 20 days
- 383
- 38
Likely to sell faster than
Zillow last checked:
Listing updated:
Listed by:
Delois L Smith 601-270-5345,
The All-Star Team, REALTORS 601-545-3900
Source: MLS United,MLS#: 4166973
Facts & features
Interior
Bedrooms & bathrooms
- Bedrooms: 2
- Bathrooms: 2
- Full bathrooms: 2
Primary bedroom
- Description: Oversized Master With Sitting Area And Three Ceiling Fans.
- Level: First
Bedroom
- Description: Beautiful Flooring And Ceiling.
- Level: First
Bedroom
- Description: 2 Bedrooms Located In The Cottage.
Primary bathroom
- Description: Cast Iron Soaking Tub, Double Vanity, W/C.
- Level: First
Bathroom
- Description: Walk-In Shower, Vanity, W/C.
- Level: First
Bathroom
- Description: 1 Bath Located In The Cottage, Shower, Vanity, W/C.
Dining room
- Description: Lovely Oversized Dining Space.
- Level: First
Great room
- Description: Dramatic Spacious Area W/ Vaulted Ceilings.
- Level: First
Kitchen
- Description: Beautiful Kitchen With Lots Of Extra. Counter Tops And Island Top All Butcher Block.
- Level: First
Other
- Description: Added Room That Can Be Used As A Sunroom, Office Or Exercise Room.
- Level: First
Heating
- Central, Fireplace(s)
Cooling
- Central Air
Appliances
- Included: Dishwasher, Electric Cooktop, Electric Water Heater, Microwave, Refrigerator, Stainless Steel Appliance(s), Wine Cooler
- Laundry: Laundry Closet
Features
- Ceiling Fan(s), Double Vanity, High Ceilings, Pantry, Soaking Tub, Storage, Walk-In Closet(s), Other, Kitchen Island
- Flooring: Hardwood
- Doors: French Doors
- Windows: Blinds
- Has fireplace: Yes
- Fireplace features: Wood Burning
Interior area
- Total structure area: 2,328
- Total interior livable area: 2,328 sqft
Video & virtual tour
Property
Parking
- Parking features: No Garage, On Site, Unpaved
Features
- Levels: One
- Stories: 1
- Patio & porch: Deck
- Exterior features: Private Yard, See Remarks
Lot
- Size: 3 Acres
- Features: Cul-De-Sac, Level, Wooded
Details
- Additional structures: Guest House, Shed(s)
- Parcel number: 1143070000001303
Construction
Type & style
- Home type: SingleFamily
- Property subtype: Residential, Single Family Residence
Materials
- Cedar
- Foundation: Raised
- Roof: Metal
Condition
- New construction: No
- Year built: 1990
Utilities & green energy
- Sewer: Septic Tank
- Water: Well
- Utilities for property: Cable Available, Electricity Available
Community & HOA
Community
- Security: Smoke Detector(s)
- Subdivision: Metes And Bounds
HOA
- Has HOA: No
Location
- Region: Lumberton
Financial & listing details
- Price per square foot: $137/sqft
- Tax assessed value: $95,160
- Annual tax amount: $832
- Date on market: 10/30/2026
- Electric utility on property: Yes
Estimated market value
$306,000
$291,000 - $321,000
$1,635/mo
Price history
| Date | Event | Price |
|---|---|---|
| 10/29/2026 | Listed for sale | $319,500+58.2%$137/sqft |
Source:  HSMLS #149281 Report a problem | ||
| 7/16/2022 | Listing removed | -- |
Source: Pearl River County BOR Report a problem | ||
| 6/7/2022 | Contingent | $202,000$87/sqft |
Source: Pearl River County BOR #176279 Report a problem | ||
| 4/4/2022 | Listed for sale | $202,000$87/sqft |
Source: Pearl River County BOR #176279 Report a problem | ||
| 3/28/2022 | Contingent | $202,000$87/sqft |
Source: Pearl River County BOR #176279 Report a problem | ||
| 3/12/2022 | Listed for sale | $202,000$87/sqft |
Source: Pearl River County BOR #176279 Report a problem | ||
Public tax history
| Year | Property taxes | Tax assessment |
|---|---|---|
| 2025 | $832 +44.2% | $9,540 +17.8% |
| 2024 | $577 +10.1% | $8,098 +10.2% |
| 2023 | $524 -56.4% | $7,346 -32.7% |
| 2022 | $1,201 +0.5% | $10,912 0% |
| 2021 | $1,195 +2% | $10,916 +0% |
| 2020 | $1,172 -3.5% | $10,911 -1.1% |
| 2019 | $1,216 | $11,033 0% |
| 2018 | $1,216 -3.1% | $11,034 +0% |
| 2017 | $1,255 | $11,031 |
| 2016 | -- | $11,031 +7% |
| 2015 | -- | $10,307 +0% |
| 2014 | -- | $10,303 +0% |
| 2013 | -- | $10,299 +29.7% |
| 2012 | -- | $7,942 -9.1% |
| 2011 | -- | $8,740 0% |
| 2010 | -- | $8,742 |
Find assessor info on the county website
Monthly payment
Est. payment
Payment breakdown
Explore the cost of this home by adjusting the details. Changes won't be saved.Climate risks
Neighborhood: 39455
- $15,500-- bd1 ba-- sqft1859 Gumpond Beall Rd #A, Lumberton, MS 39455Off Market
- $820-- bd-- ba-- sqft1859 Gumpond Beall Rd #A, Lumberton, MS 39455Off Market
- $15,510-- bd-- ba-- sqft1813 Gumpond Beall Rd, Lumberton, MS 39455Off Market
- $225,800-- bd2 ba2.1k sqft45 Robert Ladner Rd, Lumberton, MS 39455Off Market
Similar homes
- $275,0005 bd3 ba2.8k sqft119 Hillsdale Gumpond Rd, Lumberton, MS 39455For Sale
 MLS ID #4168277, Amanda Cutrer, Local Properties, LLC.. MLS United
- $199,9992 bd2 ba1.3k sqft33 Gabe St, Lumberton, MS 39455For Sale
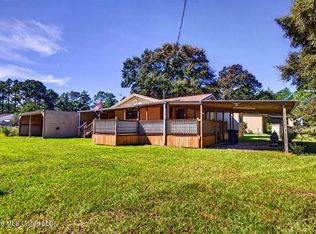 MLS ID #4166013, John L Gomez, Keller Williams. MLS United
- $365,0002 bd2 ba1.8k sqft(Undisclosed Address), Lumberton, MS 39455For Sale
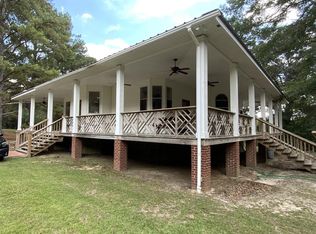 MLS ID #187979, Richard Teague. Pearl River County BOR
- $185,0004 bd2 ba1.8k sqft25 Wilford Ladner Rd, Lumberton, MS 39455For Sale
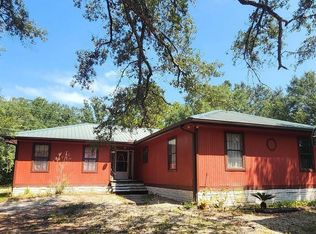
 MLS ID #2570926, Paulette B Egler, REALTYcom. ROAM MLS
- $390,0003 bd2 ba2.1k sqft1305 S Shivers St, Poplarville, MS 39470For SaleMLS ID #200UWS, Jade Peterson, Berkshire Hathaway HS - Lakeview. ROAM MLS
- $199,0004 bd3 ba1.9k sqft4 Makinley Ln, Lumberton, MS 39455For Sale
 MLS ID #147440, Brian Schlautman, Real Broker. HSMLS
- $325,0003 bd2 ba2.3k sqft410 W Michigan St, Poplarville, MS 39470For SaleMLS ID #2573499, Dawn W Breedlove, Homesmart Realty South - Covington. ROAM MLS
- $330,0004 bd4 ba2.5k sqft1265 Elks Lake Rd, Hattiesburg, MS 39401For SaleMLS ID #148312, Matthew Henderson, Farris Property Group. HSMLS
- $315,0004 bd2 ba1.9k sqft10 Cottontail Way E, Purvis, MS 39475For SaleMLS ID #149068, Lisa L. Wells, Wells Realty LLC. HSMLS
- $275,0003 bd2 ba1.6k sqft311 Spring Hill Rd, Poplarville, MS 39470For SaleMLS ID #148544, Brian Schlautman, Real Broker. HSMLS
