Skip main navigation
Closed
  • Listed by: Ridgeline Real Estate • Julie Danaher
    Bought with: Green Light Real Estate
    $470,000

    1859 Guptil Road, Waterbury, VT 05677

    3beds
    1,802sqft
    Single Family Residence
    Built in 1879
    0.33 Acres Lot
    $478,900 Zestimate®
    $261/sqft
    $3,029 Estimated rent

    Home value

    $478,900

    $455,000 - $503,000

    $3,029/mo

    Zestimate® history
    Loading
    Loading...

    Owner options

    List your home for rent

    $3,029/mo

    Rent Zestimate®

    Find your next renter with Zillow Rental Manager. Plus, with online applications, you can quickly screen prospective tenants – for free.

    Learn more

    $3,029/mo

    Rent Zestimate®

    Refinance and save

    $3,343/mo

    Est. payment

    Refinancing to a lower rate could help reduce your monthly payments and save thousands over the life of the loan.

    See today's rates

    $3,343/mo

    Est. payment

    Explore your selling options

    Work with a Zillow partner agent

    Leverage their expertise and Zillow's premium Showcase listings to get your home seen by more buyers.

    Get started

    List with your own agent

    Get your home in front of millions of buyers by listing it on Zillow.

    Learn how to do it

    Sell it yourself

    Take full control of how buyers see your home on Zillow by listing For Sale by Owner (FSBO).

    List your home

    What's special

    Additional hallway storageThree nicely sized bedroomsBuilt-in hallway bookshelvesButcher block island
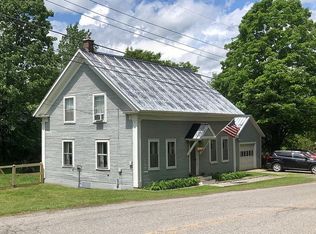
    Classic Vermont Cape Near Waterbury Center & Stowe Bursting with charm and filled with inviting spaces, this classic Cape at 1859 Guptil Road offers the warmth and character so many buyers are searching for in Waterbury. Step inside through the cozy entry featuring a built-in bench and coat hooks, creating an immediately welcoming feel. To the right, the kitchen offers a butcher block island and easy flow into a spacious bonus room currently used as an office. With direct access to the garage, this flexible space could also serve as a den, studio, or expanded mudroom. The living and dining areas are filled with natural light and designed for comfortable everyday living, complete with a pellet stove that adds warmth and Vermont charm. An updated full bath completes the first floor. Upstairs, you’ll find three nicely sized bedrooms, built-in hallway bookshelves, additional hallway storage, and a brand-new half bath with heated floors. Outside, the fenced yard provides room to garden, play, or relax, while built-in wood storage adds both function and character. The home has been regularly maintained with many fresh upgrades, including a mini split system that efficiently cools the main level. Great storage can be found throughout the property, including additional second-floor loft storage in the garage. Conveniently located near many of Central Vermont’s favorite destinations, this home offers easy access to Waterbury Center, downtown Waterbury, and Stowe. Local favorites including Cold Hollow Cider Mill, Little River State Park, Hope Davey Memorial Park, plus nearby shops, dining, recreation, Ben & Jerry’s, Cabot Creamery, and the Zenbarn are all just minutes away.

    Zillow last checked:

    Listing updated:

    Listed by:

    Julie Danaher,

    Ridgeline Real Estate 802-540-1366

    Bought with:

    Lauren Gould

    Green Light Real Estate

    Source: PrimeMLS,MLS#: 5088845MLS Logo

    Facts & features

    Interior

    Bedrooms & bathrooms
    • Bedrooms: 3
    • Bathrooms: 2
    • Full bathrooms: 1
    • 1/2 bathrooms: 1
    Heating
    • Pellet Stove, Heat Pump
    Cooling
    • Mini Split
    Appliances
    • Included: Dishwasher, Dryer, Gas Range, Refrigerator, Washer, Water Heater
    • Laundry: In Basement
    Features
    • Ceiling Fan(s), Kitchen Island, Living/Dining
    • Flooring: Laminate, Tile, Wood
    • Windows: Blinds
    • Basement: Bulkhead,Unfinished,Interior Entry
    Interior area
    • Total structure area: 2,799
    • Total interior livable area: 1,802 sqft
    • Finished area above ground: 1,802
    • Finished area below ground: 0

    Property

    Parking
    • Total spaces: 1
    • Parking features: Gravel, Direct Entry, Garage, Off Street, Electric Vehicle Charging Station(s), Attached
    • Garage spaces: 1
    Features
    • Levels: Two
    • Stories: 2
    • Exterior features: Storage
    • Fencing: Full
    • Frontage length: Road frontage: 300
    Lot
    • Size: 0.33 Acres
    • Features: Landscaped, Level
    Details
    • Zoning description: residential

    Construction

    Type & style
    • Home type: SingleFamily
    • Architectural style: Cape
    • Property subtype: Single Family Residence
    Materials
    • Wood Frame, Wood Exterior
    • Foundation: Concrete, Stone
    • Roof: Metal
    Condition
    • New construction: No
    • Year built: 1879

    Utilities & green energy

    • Electric: 200+ Amp Service, Circuit Breakers
    • Sewer: Mound Septic
    • Utilities for property: Cable

    Community & HOA

    Community
    • Security: Carbon Monoxide Detector(s), Smoke Detector(s)
    Location
    • Region: Waterbury

    Financial & listing details

    • Price per square foot: $261/sqft
    • Annual tax amount: $5,139
    • Date on market: 5/14/2026
    • Exclusions: bidet
    • Road surface type: Paved

    Price history

    DateEventPrice
    8/4/2026Sold$470,000$261/sqft
    Source: PrimeMLS #5088845 Report a problem
    5/18/2026Pending sale$470,000$261/sqft
    Source: PrimeMLS #5088845 Report a problem
    5/14/2026Listed for sale$470,000+27%$261/sqft
    Source: PrimeMLS #5088845 Report a problem
    7/17/2023Sold$370,000-6.3%$205/sqft
    Source: PrimeMLS #4947208 Report a problem
    3/31/2023Listed for sale$395,000+83.7%$219/sqft
    Source: PrimeMLS #4947208 Report a problem
    5/11/2017Sold$215,000$119/sqft
    Source: PrimeMLS #4619119 Report a problem

    Public tax history

    Tax history is unavailable.

    Neighborhood: Waterbury Center

    Nearby schools

    GreatSchools rating
    Schools provided by the listing agent
    • Elementary: Brookside Elementary School
    • Middle: Crossett Brook Middle School
    • High: Harwood Union High School
    • District: Harwood UHSD 19

    Source: PrimeMLS. This data may not be complete. We recommend contacting the local school district to confirm school assignments for this home.

    Get pre-qualified for a loan
    At Zillow Home Loans, we can pre-qualify you in as little as 5 minutes with no impact to your credit score.

    An equal housing lender. NMLS #10287.

    Sell for more on Zillow
    Get a Zillow Showcase℠ listing at no additional cost and you could sell for .
    $478,900
    2% more
    +$9,578
    With Zillow Showcase(estimated)
    $488,478