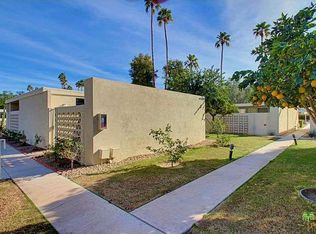
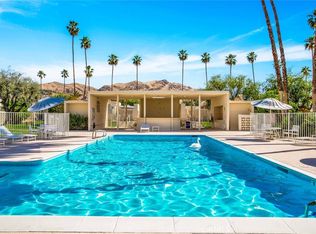
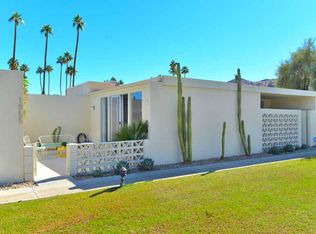
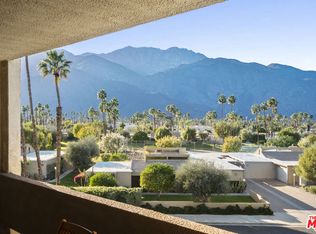
Sandcliff. Palm Springs. Private. Historic. It does not get more iconic than this. Set on 5 acres in south Palm Springs, the 40-units of Sandcliff were among the first to be zoned for medium density development in Palm Springs and on fee (you own) land. Developed by the Berkeley Square Company and designed by Sherwin L. Barton, Sandcliff is a superb example of Desert Modern architecture and the 'lifestyle condominium' complexes that became so popular throughout Palm Springs in the 1960s. Originally designed as a 3 BR (third bedroom currently shown as a den with closet) with 2 BA, the unit totals 1769 interior sq ft, with in-unit laundry. There are three generous patios with mountain views which adds to the luxury indoor/outdoor living and much of the original cabinetry remains in place in the kitchen and baths. Located in a very private location within the development. The light filled living room is generous in size and has views to the front courtyard entry patio. A second patio is off the dining area with southern mountain views. The den and two other bedrooms all have sliders to a third, large main patio which has western mountain views, perfect for dining and lounging with the two community pools nearby. The carport for the home is immediately adjacent with storage. Sandcliff has remained remarkably intact since the completion of its construction in 1964. As a result, on February 3rd, 2016, the development received the historical designation of Historic District #5 by the City of Palm Springs and can now benefit from the Mills Act. The current owner has completed the application and submitted for Mills Act status. At the time of this listing, the application is still in review. This home is what Palm Springs Modern should be.
For sale
Listed by: Bennion Deville Homes • Bill Lieber • 312-497-1313
Price cut: $26K (9/13)
$699,000
1859 Sandcliff Rd, Palm Springs, CA 92264
2beds
1,769sqft
Condominium
Built in 1964
-- sqft lot
$686,000 Zestimate®
$395/sqft
$575/mo HOA
What's special
Two community pools nearby
- 99 days
- 363
- 26
Zillow last checked:
Listing updated:
Listed by:
Bill Lieber DRE #02041713 312-497-1313,
Bennion Deville Homes
Source: CRMLS,MLS#: 219150235PS Originating MLS: California Desert AOR & Palm Springs AOR
Originating MLS: California Desert AOR & Palm Springs AORFacts & features
Interior
Bedrooms & bathrooms
- Bedrooms: 2
- Bathrooms: 2
- 3/4 bathrooms: 2
Rooms
- Room types: Den, Living Room, Dining Room
Kitchen
- Features: Tile Counters
Heating
- Forced Air
Cooling
- Has cooling: Yes
Appliances
- Included: Dishwasher, Electric Oven, Microwave, Refrigerator
- Laundry: Laundry Closet
Features
- Breakfast Bar, Separate/Formal Dining Room
- Flooring: Carpet, Tile
- Doors: Sliding Doors
- Windows: Blinds
- Has fireplace: No
Interior area
- Total interior livable area: 1,769 sqft
Video & virtual tour
Property
Parking
- Total spaces: 1
- Parking features: Assigned
- Carport spaces: 1
Features
- Levels: One
- Stories: 1
- Has private pool: Yes
- Pool features: Community, In Ground
- Spa features: Community, In Ground
- Has view: Yes
- View description: Mountain(s)
Lot
- Features: Planned Unit Development
Details
- Parcel number: 510040015
- Special conditions: Standard
Construction
Type & style
- Home type: Condo
- Property subtype: Condominium
- Attached to another structure: Yes
Materials
- Foundation: Slab
Condition
- New construction: No
- Year built: 1964
Community & HOA
Community
- Features: Pool
- Subdivision: Sandcliff
HOA
- Has HOA: Yes
- Amenities included: Pet Restrictions
- HOA fee: $575 monthly
Location
- Region: Palm Springs
Financial & listing details
- Price per square foot: $395/sqft
- Tax assessed value: $565,000
- Date on market: 7/13/2026
- Listing terms: Cash to Existing Loan
- Exclusions: All furnishings, art, decor are excluded but could be available outside of escrow.
Estimated market value
$686,000
$652,000 - $720,000
$3,239/mo
Price history
| Date | Event | Price |
|---|---|---|
| 9/13/2026 | Price change | $699,000-3.6%$395/sqft |
Source:  Greater Palm Springs Realtors #219150235 Report a problem Greater Palm Springs Realtors #219150235 Report a problem | ||
| 7/13/2026 | Listed for sale | $725,000+28.3%$410/sqft |
Source: Greater Palm Springs Realtors #219150235 Report a problem | ||
| 11/3/2025 | Sold | $565,000-8.1%$319/sqft |
Source:  CLAW #25591419PS Report a problem CLAW #25591419PS Report a problem | ||
| 10/3/2025 | Contingent | $615,000$348/sqft |
Source: CLAW #25591419PS Report a problem | ||
| 9/12/2025 | Listed for sale | $615,000-5.4%$348/sqft |
Source: CLAW #25591419PS Report a problem | ||
| 6/17/2025 | Listing removed | $650,000$367/sqft |
Source: CLAW #24-452693 Report a problem | ||
| 4/15/2025 | Price change | $650,000-7%$367/sqft |
Source: CLAW #24-452693 Report a problem | ||
| 3/25/2025 | Price change | $699,000-4.1%$395/sqft |
Source: CLAW #24-452693 Report a problem | ||
| 3/17/2025 | Listed for sale | $729,000-6%$412/sqft |
Source: CLAW #24-452693 Report a problem | ||
| 3/7/2025 | Listing removed | $775,500$438/sqft |
Source: CLAW #24-456275 Report a problem | ||
| 2/11/2025 | Listed for sale | $775,500-3.1%$438/sqft |
Source: CLAW #24-456275 Report a problem | ||
| 1/28/2025 | Listing removed | $799,900$452/sqft |
Source: CLAW #24-456275 Report a problem | ||
| 11/14/2024 | Price change | $799,900-3%$452/sqft |
Source: CLAW #24-456275 Report a problem | ||
| 10/24/2024 | Listed for sale | $824,900$466/sqft |
Source: CLAW #24-456275 Report a problem | ||
Public tax history
| Year | Property taxes | Tax assessment |
|---|---|---|
| 2026 | -- | $565,000 +265.7% |
| 2025 | $1,972 -2.3% | $154,495 +2% |
| 2024 | $2,018 -1.6% | $151,466 +2% |
| 2023 | $2,050 0% | $148,497 +2% |
| 2022 | $2,051 +1.9% | $145,586 +2% |
| 2021 | $2,012 +4.2% | $142,732 +1% |
| 2020 | $1,930 +1.7% | $141,270 +2% |
| 2019 | $1,898 +1.8% | $138,501 +2% |
| 2018 | $1,864 +1.5% | $135,786 +2% |
| 2017 | $1,837 | $133,124 +2% |
| 2016 | $1,837 +7.8% | $130,515 +1.5% |
| 2015 | $1,704 +2.3% | $128,557 +2% |
| 2014 | $1,667 | $126,040 +0.5% |
| 2013 | -- | $125,471 +2% |
| 2012 | -- | $123,012 +2% |
| 2011 | -- | $120,601 +0.8% |
| 2010 | -- | $119,702 -0.2% |
| 2009 | -- | $119,989 +2% |
| 2008 | -- | $117,637 +2% |
| 2007 | -- | $115,331 +2% |
| 2006 | -- | $113,070 +2% |
| 2005 | -- | $110,854 +3.9% |
| 2003 | -- | $106,691 +2% |
| 2002 | -- | $104,600 +2% |
| 2001 | $1,219 +13.7% | $102,550 +13.9% |
| 2000 | $1,072 | $90,000 |
Find assessor info on the county website
Monthly payment
Est. payment
Payment breakdown
Explore the cost of this home by adjusting the details. Changes won't be saved.Climate risks
Neighborhood: Araby Commons
Similar homes
- $638,0002 bd2 ba1.8k sqft1630 S La Reina Way APT 3A, Palm Springs, CA 92264For Sale
 MLS ID #26652155, John McCann DRE # 01948109, The Agency. CLAW
 - $545,0002 bd2 ba1.8k sqft1630 S La Reina Way APT 3C, Palm Springs, CA 92264For Sale
 MLS ID #219151418DA, Geoff McIntosh & Associates, Keller Williams Luxury Homes. CRMLS
 - $495,0002 bd3 ba2.2k sqft2075 S Ramitas Way, Palm Springs, CA 92264For Sale
 MLS ID #26102308, Arthur Miller DRE # 01309938, Sotheby's International Realty. CLAW
 - $419,0002 bd2 ba1.1k sqft500 S Farrell Dr Unit F44, Palm Springs, CA 92264For Sale
 MLS ID #219154486PS, Marco Colantonio, Equity Union. CRMLS
