Farmhouse charm meets modern-day fabulous! This corner-lot stunner proves you can’t judge a book by its cover! Behind the classic brick ranch exterior awaits an updated farmhouse dream full of character, flexibility, and delightful surprises. Gorgeous hardwood floors, spacious rooms, two main-level fireplaces, an updated kitchen and baths, and custom cabinetry throughout make this home truly special. Need a 4th bedroom? The dining room offers that option, with plenty of room to relocate dining to the expansive living room. Enjoy a garden-inspired setting with country charm while tucked into an established neighborhood just minutes from I-40 and everyday amenities. The full, waterproofed unfinished basement offers excellent storage and endless possibilities. With versatile living spaces and personality galore, this home is ready to capture your heart and inspire your next chapter. Come see what makes her so special!
Pending
$410,000
1859 Underpass Rd, Advance, NC 27006
3beds
2,112sqft
Stick/Site Built, Residential, Single Family Residence
Built in 1963
1.13 Acres Lot
$-- Zestimate®
$--/sqft
$-- HOA
What's special
Classic brick ranch exteriorGorgeous hardwood floorsSpacious roomsVersatile living spacesCustom cabinetry throughoutUpdated kitchenTwo main-level fireplaces
- 29 days
- 885
- 51
Likely to sell faster than
Zillow last checked:
Listing updated:
Listed by:
Mary Plybon 336-712-5351,
Partners Real Estate
Source: Triad MLS,MLS#: 1237821
Facts & features
Interior
Bedrooms & bathrooms
- Bedrooms: 3
- Bathrooms: 2
- Full bathrooms: 2
- Main level bathrooms: 2
Primary bedroom
- Level: Main
- Dimensions: 15.42 x 13.42
Bedroom 2
- Level: Main
- Dimensions: 13.33 x 11.33
Bedroom 3
- Level: Main
- Dimensions: 12.67 x 11.42
Dining room
- Level: Main
- Dimensions: 22.42 x 13.25
Kitchen
- Level: Main
- Dimensions: 19.25 x 13.42
Living room
- Level: Main
- Dimensions: 26.58 x 22.58
Heating
- Forced Air, Heat Pump, Electric, Oil, Wood
Cooling
- Central Air
Appliances
- Included: Dishwasher, Free-Standing Range, Electric Water Heater
- Laundry: Dryer Connection, In Basement, Main Level, Washer Hookup
Features
- Ceiling Fan(s), Kitchen Island, Pantry, Solid Surface Counter
- Flooring: Vinyl, Wood
- Basement: Unfinished, Basement
- Number of fireplaces: 3
- Fireplace features: Basement, Den, Keeping Room
Interior area
- Total structure area: 4,224
- Total interior livable area: 2,112 sqft
- Finished area above ground: 2,112
Property
Parking
- Total spaces: 2
- Parking features: Driveway, Garage, Garage Door Opener, Basement
- Attached garage spaces: 2
- Has uncovered spaces: Yes
Features
- Levels: One
- Stories: 1
- Patio & porch: Porch
- Pool features: None
- Fencing: Fenced
Lot
- Size: 1.13 Acres
- Features: Corner Lot, Not in Flood Zone
Details
- Parcel number: E8070A0029
- Zoning: R20
- Special conditions: Owner Sale
- Other equipment: Sump Pump
Construction
Type & style
- Home type: SingleFamily
- Architectural style: Ranch
- Property subtype: Stick/Site Built, Residential, Single Family Residence
Materials
- Brick
Condition
- Year built: 1963
Utilities & green energy
- Sewer: Septic Tank
- Water: Public
Community & HOA
Community
- Security: Smoke Detector(s)
- Subdivision: Greenwood Lakes
HOA
- Has HOA: No
Location
- Region: Advance
Financial & listing details
- Tax assessed value: $301,250
- Annual tax amount: $2,148
- Date on market: 10/9/2026
- Cumulative days on market: 33 days
- Listing agreement: Exclusive Right To Sell
- Exclusions: Numerous Plantings From The Yard Will Be Divided.
Estimated market value
Not available
Estimated sales range
Not available
Not available
Price history
| Date | Event | Price |
|---|---|---|
| 10/25/2026 | Pending sale | $410,000 |
Source:  Triad MLS #1237821 Report a problem | ||
| 10/9/2026 | Listed for sale | $410,000+151.4% |
Source: Triad MLS #1237821 Report a problem | ||
| 6/18/2014 | Sold | $163,100-3.8% |
Source: Triad MLS #701015 Report a problem | ||
| 5/6/2014 | Pending sale | $169,500$80/sqft |
Source: CENTURY 21 Triad #701015 Report a problem | ||
| 3/27/2014 | Listed for sale | $169,500-3.1%$80/sqft |
Source: CENTURY 21 Triad #701015 Report a problem | ||
| 1/23/2014 | Listing removed | $174,900$83/sqft |
Source: Prater Property #677947 Report a problem | ||
| 8/8/2013 | Price change | $174,900-2.8%$83/sqft |
Source: Prater Property #677947 Report a problem | ||
| 7/3/2013 | Listed for sale | $179,900$85/sqft |
Source: Prater Property #677947 Report a problem | ||
Public tax history
| Year | Property taxes | Tax assessment |
|---|---|---|
| 2025 | $2,148 +79.6% | $301,250 +100.9% |
| 2024 | $1,196 | $149,970 |
| 2023 | $1,196 -0.6% | $149,970 |
| 2022 | $1,203 +0.6% | $149,970 |
| 2021 | $1,196 +2.5% | $149,970 +3.1% |
| 2020 | $1,167 | $145,450 |
| 2019 | $1,167 | $145,450 |
| 2018 | $1,167 +0.6% | $145,450 |
| 2017 | $1,160 | $145,450 -3.7% |
| 2016 | $1,160 | $151,050 |
| 2015 | $1,160 | $151,050 |
| 2014 | $1,160 +16.4% | $151,050 |
| 2013 | $997 | $151,050 -8.6% |
| 2012 | -- | $165,310 |
| 2011 | -- | $165,310 |
| 2010 | -- | $165,310 |
| 2009 | -- | $165,310 |
Find assessor info on the county website
Monthly payment
Est. payment
Payment breakdown
Explore the cost of this home by adjusting the details. Changes won't be saved.Climate risks
Neighborhood: 27006
Nearby schools
Schools provided by the listing agent
- Elementary: Shady Grove
- Middle: William Ellis
- High: Davie County
Source: Triad MLS. This data may not be complete. We recommend contacting the local school district to confirm school assignments for this home.

Similar homes
- $485,0003 bd3 ba2.1k sqft122 Idlewild Rd, Advance, NC 27006For Sale
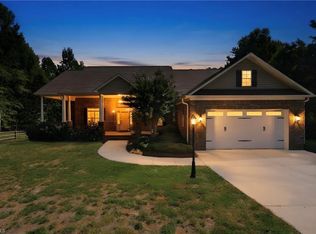
 MLS ID #1241335, Lindsay Lambert. Triad MLS
- $584,9003 bd3 ba2.3k sqft211 Hidden Creek Dr, Advance, NC 27006For Sale
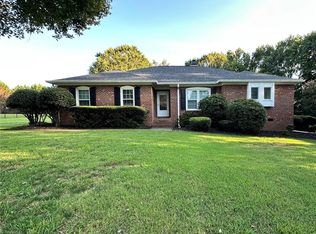 MLS ID #1219425, Amanda Tucker. Triad MLS
- $429,0003 bd3 ba2.4k sqft5356 Graycliff Ln, Clemmons, NC 27012For Sale
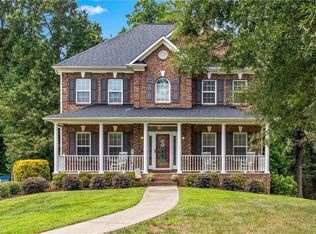 MLS ID #1238673, Arlene Rouse. Triad MLS
- $299,9003 bd3 ba2k sqft166 Charlotte Pl, Advance, NC 27006For Sale
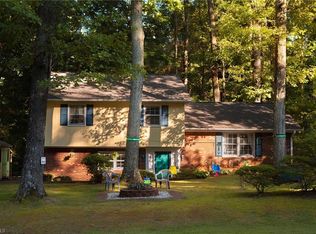 MLS ID #1234463, Michael McDaniel. Triad MLS
- $589,9004 bd3 ba2.6k sqft152 Tifton St, Bermuda Run, NC 27006For SaleMLS ID #1239376, Amanda Cranfill. Triad MLS
- $430,0003 bd3 ba2.3k sqft6858 Greenbrook Dr, Clemmons, NC 27012For SaleMLS ID #1238542, Broocks Foster. Triad MLS
- $425,0004 bd2 ba2.3k sqft1800 Sandersted Rd, Winston Salem, NC 27103For SaleMLS ID #1240157, Tim Montgomery. Triad MLS
- $425,0004 bd3 ba2.2k sqft7626 Rolling Oak Ct, Clemmons, NC 27012For SaleMLS ID #1224279, Amy Scheid. Triad MLS
- $439,0004 bd2 ba2k sqft6595 Rollingwood Dr, Clemmons, NC 27012For SaleMLS ID #1218433, Angie Wilmoth. Triad MLS
- $337,5003 bd2 ba1.9k sqft3545 N Lakeshore Dr, Clemmons, NC 27012For SaleMLS ID #1233850, Arlene Rouse. Triad MLS
- $379,9004 bd3 ba2.3k sqft5024 Timbrook Ln, Winston Salem, NC 27103For SaleMLS ID #1238886, Blake Ginther. Triad MLS
- $478,0003 bd3 ba2k sqft4320 Woodbourne Dr, Clemmons, NC 27012For SaleMLS ID #1236240, Sheila Mays. Triad MLS
- $419,9004 bd2 ba2k sqft344 Farmstead Rd, Winston Salem, NC 27107For SaleMLS ID #1240216, Dean Robertson. Triad MLS
- $382,0004 bd3 ba2.1k sqft650 Brentwood Ct, Winston Salem, NC 27104For SaleMLS ID #1240555, Charles Reece. Triad MLS
- $385,0003 bd3 ba2.4k sqft4819 Gladwyn Dr, Winston Salem, NC 27104For SaleMLS ID #1230780, Joshua Jones. Triad MLS
- $415,0003 bd2 ba2.1k sqft410 N Gordon Dr, Winston Salem, NC 27104For SaleMLS ID #1222083, Dwanna Adams. Triad MLS
- $414,9004 bd3 ba2.6k sqft436 S Peace Haven Rd, Winston Salem, NC 27103For SaleMLS ID #1230738, Teresa Overcash. Triad MLS
- $449,0002 bd1 ba1.1k sqft2563 Farmington Rd, Mocksville, NC 27028For SaleMLS ID #1240681, Lara Lawson. Triad MLS
