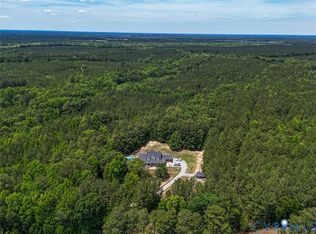
Set on over 20 acres of open and wooded land, this property offers a unique opportunity for buyers seeking space, privacy, and long-term potential. With A-1 zoning, the land supports a variety of uses including hobby farming, recreational use, or creating your own private homestead.
The custom-built home offers approximately 3,500 square feet, featuring a first-floor primary suite, generous living spaces, and abundant natural light. Recent updates include a new roof (2025) and crawlspace improvements, providing added peace of mind.
The acreage provides a versatile blend of cleared and wooded areas, ideal for outdoor enthusiasts, small-scale agricultural use, or those looking to establish a self-sustaining lifestyle. The setting is quiet and private, with frequent wildlife sightings, yet conveniently located with access to Franklin, Suffolk, and surrounding areas.
Properties offering this combination of acreage, flexibility, and location are becoming increasingly hard to find—making this an excellent opportunity to create your vision now or invest for the future.
Active
$637,000
18590 Plank Rd, Courtland, VA 23837
3beds
3,500sqft
Single Family Residence
Built in 2002
20.26 Acres Lot
$658,800 Zestimate®
$182/sqft
$-- HOA
What's special
First-floor primary suiteCustom-built homeFrequent wildlife sightingsGenerous living spacesNew roofAbundant natural light
- 454 days |
- 426 |
- 18 |
Zillow last checked:
Listing updated:
Listed by:
Monica Calhoun 757-869-2899,
CENTURY 21 Nachman Realty
Source: WMLS,MLS#: 2500436 Originating MLS: Williamsburg MLS
Originating MLS: Williamsburg MLSLoading...
Facts & features
Interior
Bedrooms & bathrooms
- Bedrooms: 3
- Bathrooms: 3
- Full bathrooms: 2
- 1/2 bathrooms: 1
Primary bedroom
- Level: First
Bedroom 2
- Level: Second
Bedroom 3
- Level: Second
Dining room
- Level: First
Family room
- Level: First
Kitchen
- Level: First
Laundry
- Level: First
Living room
- Level: First
Office
- Level: Second
Office
- Level: Second
Heating
- Electric, Heat Pump
Cooling
- Central Air
Appliances
- Included: Built-In Oven, Double Oven, Dryer, Dishwasher, Electric Water Heater, Gas Cooking, Range Hood, Washer
- Laundry: Washer Hookup, Dryer Hookup
Features
- Bookcases, Built-in Features, Ceiling Fan(s), Separate/Formal Dining Room, Double Vanity, Eat-in Kitchen, High Ceilings, Laminate Counters, Pantry, Pull Down Attic Stairs, Walk-In Closet(s)
- Flooring: Carpet, Laminate, Wood
- Basement: Crawl Space
- Attic: Pull Down Stairs
- Number of fireplaces: 1
- Fireplace features: Gas
Interior area
- Total interior livable area: 3,500 sqft
Property
Parking
- Parking features: Driveway, Paved
Features
- Levels: Two
- Stories: 2
- Patio & porch: Balcony
- Exterior features: Balcony, Paved Driveway
- Pool features: None
Lot
- Size: 20.26 Acres
Details
- Additional structures: Shed(s)
- Parcel number: 4425A & 4425
- Zoning description: A-1
Construction
Type & style
- Home type: SingleFamily
- Architectural style: Cape Cod
- Property subtype: Single Family Residence
Materials
- Drywall, Frame, HardiPlank Type
- Roof: Composition
Condition
- New construction: No
- Year built: 2002
Details
- Warranty included: Yes
Utilities & green energy
- Sewer: Septic Tank
- Water: Well
Community & HOA
Community
- Subdivision: Courtland
HOA
- Has HOA: No
Location
- Region: Courtland
Financial & listing details
- Price per square foot: $182/sqft
- Tax assessed value: $441,600
- Annual tax amount: $3,930
- Date on market: 3/14/2025
- Listing terms: Cash,Conventional
- Ownership: Fee Simple,Individuals
Estimated market value
$658,800
$626,000 - $692,000
$3,248/mo
Price history
| Date | Event | Price |
|---|---|---|
| 1/16/2026 | Listed for sale | $637,000-7.4%$182/sqft |
Source:  WMLS #2500436 Report a problem WMLS #2500436 Report a problem | ||
| 1/6/2026 | Listing removed | $687,999$197/sqft |
Source: WMLS #2500436 Report a problem | ||
| 3/17/2025 | Price change | $687,999-1.6%$197/sqft |
Source: WMLS #2500436 Report a problem | ||
| 3/14/2025 | Listed for sale | $699,000+99.7%$200/sqft |
Source: WMLS #2500436 Report a problem | ||
| 4/18/2005 | Sold | $350,000$100/sqft |
Source: Agent Provided Report a problem | ||
Public tax history
| Year | Property taxes | Tax assessment |
|---|---|---|
| 2024 | $3,135 +5.3% | $441,600 +31.9% |
| 2023 | $2,979 | $334,700 |
| 2022 | $2,979 | $334,700 |
| 2021 | $2,979 | $334,700 |
| 2020 | $2,979 +4.7% | $334,700 |
| 2018 | $2,845 | $334,700 0% |
| 2017 | -- | $334,800 |
| 2016 | -- | -- |
| 2015 | -- | -- |
| 2013 | -- | -- |
| 2012 | -- | -- |
| 2010 | -- | -- |
Find assessor info on the county website
Monthly payment
Est. payment$--/mo
Payment breakdown
Explore the cost of this home by adjusting the details. Changes won't be saved.All calculations are estimates and provided by Zillow, Inc. for informational purposes only. Actual amounts may vary.
HOA fees may include property taxes on listings classified as Co-Ops. Contact the listing agent and/or owner for fee details.
Mortgage interest rates are dependent on a number of factors, including credit score, down payment, and repayment length. Interest rate data provided by Zillow Group Marketplace, Inc. as of 1/1/1970 from various mortgage lenders with which we have lead or other similar arrangements; the Estimated Payment is an average of those rates.
See how much you could borrow to make a competitive offer.
Climate risks
Neighborhood: 23837
Nearby schools
GreatSchools rating
- 8/10Nottoway Elementary SchoolGrades: PK-5Distance: 7.9 mi
- 4/10Southampton Middle SchoolGrades: 6-8Distance: 4.7 mi
- 3/10Southampton High SchoolGrades: 9-12Distance: 4.7 mi
Schools provided by the listing agent
- Elementary: Riverside
- Middle: Southampton
- High: Southampton
Source: WMLS. This data may not be complete. We recommend contacting the local school district to confirm school assignments for this home.
A local agent can set up tours, give advice and negotiate with sellers.
- Virginia
- Southampton County
- Courtland
- 23837
- 18590 Plank Rd
Nearby cities
Nearby zip codes
Other Courtland Topics
