Welcome to this beautifully maintained single-story home in the desirable Villago community, situated on a spacious corner lot. The thoughtful floor plan features an open-concept layout where the kitchen, dining, and living spaces flow seamlessly together, while the split-bedroom design provides excellent separation and privacy.
Beautiful builder upgrades throughout include wood-look porcelain tile, upgraded bedroom carpet, high ceilings, upgraded cabinetry, granite countertops, a large island with breakfast bar, gas cooktop, stainless steel appliances, designer backsplash, raised vanities, and built-in surround sound. The spacious primary suite offers a private retreat, while the additional bedrooms provide flexibility for family, guests, or a home office. Outside, enjoy the generous corner lot, covered patio, and lush grass with plenty of room to relax and entertain.
With a functional layout, beautiful finishes, and plenty of space inside and out, this Villago home is one you'll want to see!
For sale
$285,000
334 W KONA Drive, Casa Grande, AZ 85122
3beds
1,349sqft
Single Family Residence
Built in 2020
6,919 Square Feet Lot
$-- Zestimate®
$211/sqft
$60/mo HOA
What's special
Covered patioOpen-concept layoutFunctional layoutBuilt-in surround soundHigh ceilingsSpacious corner lotGas cooktop
- 14 days
- 361
- 32
Likely to sell faster than
Zillow last checked:
Listing updated:
Listed by:
Danielle M Arvallo 480-745-0046,
Limitless Real Estate
Source: ARMLS,MLS#: 7084308
Facts & features
Interior
Bedrooms & bathrooms
- Bedrooms: 3
- Bathrooms: 2
- Full bathrooms: 2
Heating
- Natural Gas
Cooling
- Gas, Central Air, Ceiling Fan(s), ENERGY STAR Qualified Equipment
Appliances
- Included: Refrigerator, Built-in Microwave, Dishwasher, Gas Range, Gas Oven, Gas Cooktop, Built-In Gas Oven
- Laundry: Inside, Engy Star (See Rmks)
Features
- High Speed Internet, Granite Counters, Double Vanity, Eat-in Kitchen, 9+ Flat Ceilings, No Interior Steps, Kitchen Island, Pantry, Full Bth Master Bdrm
- Flooring: Carpet, Tile
- Windows: Double Pane Windows, ENERGY STAR Qualified Windows
- Has basement: No
- Has fireplace: No
Interior area
- Total structure area: 1,349
- Total interior livable area: 1,349 sqft
Property
Parking
- Total spaces: 4
- Parking features: Attached, Garage Door Opener, Direct Access
- Attached garage spaces: 2
- Uncovered spaces: 2
Features
- Stories: 1
- Patio & porch: Covered, Patio
- Spa features: None
- Fencing: Back Yard,Block
Lot
- Size: 6,919 Square Feet
- Features: North/South Exposure, Sprinklers In Rear, Corner Lot, Desert Front, Grass Back, Auto Timer H2O Front, Auto Timer H2O Back
Details
- Parcel number: 51537270
Construction
Type & style
- Home type: SingleFamily
- Property subtype: Single Family Residence
Materials
- Stucco, Wood Frame, Block
- Foundation: Block
- Roof: Tile
Condition
- Year built: 2020
Details
- Builder name: K Hovanian
Utilities & green energy
- Sewer: Public Sewer
Green energy
- Energy efficient items: Solar Panels
Community & HOA
Community
- Features: Pickleball, Lake, Tennis Court(s), Playground, Biking/Walking Path
- Subdivision: VILLAGO PARCEL 11
HOA
- Has HOA: Yes
- Services included: Maintenance Grounds
- HOA fee: $60 monthly
- HOA name: Village HOA
- HOA phone: 602-957-9191
Location
- Region: Casa Grande
Financial & listing details
- Price per square foot: $211/sqft
- Tax assessed value: $253,112
- Annual tax amount: $1,700
- Date on market: 9/24/2026
- Cumulative days on market: 396 days
- Listing terms: VA Loan,Cash,Conventional,FHA
- Ownership: Fee Simple
- Road surface type: Asphalt
Estimated market value
Not available
Estimated sales range
Not available
Not available
Price history
| Date | Event | Price |
|---|---|---|
| 9/24/2026 | Listed for sale | $285,000-1.4%$211/sqft |
Source:  ARMLS #7084308 Report a problem ARMLS #7084308 Report a problem | ||
| 9/1/2026 | Listing removed | $289,000$214/sqft |
Source: ARMLS #6906887 Report a problem | ||
| 8/24/2026 | Price change | $289,000-3.3%$214/sqft |
Source: ARMLS #6906887 Report a problem | ||
| 5/20/2026 | Price change | $299,000-3.5%$222/sqft |
Source: ARMLS #6906887 Report a problem | ||
| 3/6/2026 | Price change | $310,000-1.6%$230/sqft |
Source: ARMLS #6906887 Report a problem | ||
| 1/8/2026 | Price change | $315,000-2.2%$234/sqft |
Source: ARMLS #6906887 Report a problem | ||
| 10/30/2025 | Price change | $322,000-0.6%$239/sqft |
Source: ARMLS #6906887 Report a problem | ||
| 10/6/2025 | Price change | $324,000-0.3%$240/sqft |
Source: ARMLS #6906887 Report a problem | ||
| 9/3/2025 | Price change | $325,000-1.2%$241/sqft |
Source: ARMLS #6906887 Report a problem | ||
| 8/16/2025 | Listed for sale | $329,000+4.5%$244/sqft |
Source: ARMLS #6906887 Report a problem | ||
| 10/20/2021 | Sold | $314,900$233/sqft |
Source: ARMLS #6276649 Report a problem | ||
| 9/17/2021 | Pending sale | $314,900$233/sqft |
Source: ARMLS #6276649 Report a problem | ||
| 9/9/2021 | Listed for sale | $314,900$233/sqft |
Source: ARMLS #6276649 Report a problem | ||
| 9/6/2021 | Pending sale | $314,900$233/sqft |
Source: ARMLS #6276649 Report a problem | ||
| 8/26/2021 | Listed for sale | $314,900$233/sqft |
Source: ARMLS #6276649 Report a problem | ||
| 8/25/2021 | Pending sale | $314,900$233/sqft |
Source: ARMLS #6276649 Report a problem | ||
| 8/20/2021 | Price change | $314,900-3.1%$233/sqft |
Source: ARMLS #6276649 Report a problem | ||
| 8/12/2021 | Listed for sale | $324,900+47.7%$241/sqft |
Source: ARMLS #6276649 Report a problem | ||
| 8/10/2020 | Sold | $220,034+4300.7%$163/sqft |
Source: Public Record Report a problem | ||
| 3/12/2020 | Listing removed | $5,000$4/sqft |
Source: K Hovnanian Homes Report a problem | ||
| 5/3/2019 | Listed for sale | $5,000$4/sqft |
Source: K Hovnanian Homes Report a problem | ||
Public tax history
| Year | Property taxes | Tax assessment |
|---|---|---|
| 2026 | $1,700 +3.4% | $25,311 +4.1% |
| 2025 | $1,643 -3.9% | $24,325 -15.4% |
| 2024 | $1,710 +1.8% | $28,761 +28.5% |
| 2023 | $1,680 -4.7% | $22,382 -10.9% |
| 2022 | $1,763 +424.1% | $25,130 +14.8% |
| 2021 | $336 -0.2% | $21,892 +1067.6% |
| 2020 | $337 +0.8% | $1,875 -6.3% |
| 2019 | $335 +2.2% | $2,000 |
| 2018 | $328 +5.1% | $2,000 |
| 2017 | $312 +0.4% | $2,000 |
| 2016 | $310 +8.9% | -- |
| 2014 | $285 | $1,600 |
Find assessor info on the county website
Monthly payment
Est. payment
Payment breakdown
Explore the cost of this home by adjusting the details. Changes won't be saved.Climate risks
Neighborhood: 85122
Nearby schools
Schools provided by the listing agent
- Elementary: McCartney Ranch Elementary School
- Middle: Villago Middle School
- High: Casa Grande Union High School
- District: Casa Grande Elementary District
Source: ARMLS. This data may not be complete. We recommend contacting the local school district to confirm school assignments for this home.

Similar homes
- $325,0003 bd2 ba1.3k sqft3189 N EXCURSION Lane, Casa Grande, AZ 85122For Sale
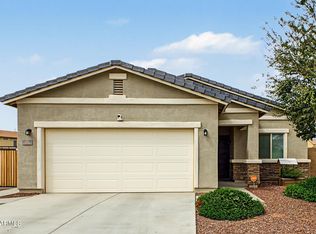 MLS ID #7081562, Phillip Gonzales, Coldwell Banker Realty. ARMLS
 - $--3 bd2 ba1.4k sqft3089 N Desert Horizons Ln, Casa Grande, AZ 85122Auction
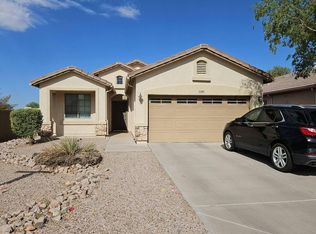 Auction.com 2
 - $294,9003 bd2 ba1.8k sqft177 W ATLANTIC Drive, Casa Grande, AZ 85122For Sale
 MLS ID #7057916, Kelly Anderson, HomeSmart Success. ARMLS
 - $--3 bd2 ba1.3k sqft4026 N Honeysuckle Ct, Casa Grande, AZ 85122Auction
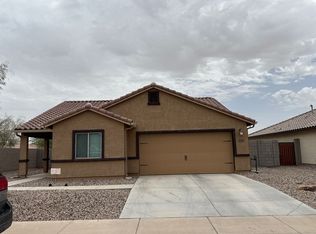 Auction.com 2
