*Deadline for Highest/Best Offers is 5 PM on Sunday, 9/27th* Welcome home to this 4 bedroom, 2.5 bath Colonial offering a functional floor plan and an ideal location. A circular driveway leads to the inviting covered front porch and into the foyer with "brick" tile. The main level features a living room with hardwood flooring, a beautiful bay window, and an adjoining family room or flex space. The formal dining room, also with a bay window, is perfect for entertaining, while the spacious fully renovated eat-in kitchen overlooks the private, shaded backyard. A finished breezeway connects the kitchen to the attached 2-car garage and a slider to the backyard, creating versatile space ideal for a mudroom, sitting area, or home office. A half bath/powder room completes the first floor. Upstairs, you'll find the bedrooms, including the master with a full bath and two closets. Three additional bedrooms, a second full bath complete the upper level. Additional features include mini splits, hardwood flooring, NEW roof, NEW siding, city water & sewer, and a newly installed shed. Ideally situated just minutes from Branford's beaches, marinas, parks, hiking trails, kayaking, shopping, restaurants, the town green, train station, and I-95/I-91 for an easy commute. Convenient to Yale and downtown New Haven, and less than two hours from both New York City and Boston. Come see! Ask Listing Agent for list of improvements.
Accepting backups
$575,000
186 Alps Road, Branford, CT 06405
4beds
2,269sqft
Single Family Residence
Built in 1972
0.69 Acres Lot
$592,900 Zestimate®
$253/sqft
$-- HOA
What's special
- 32 days
- 815
- 84
Zillow last checked:
Listing updated:
Listed by:
Rose Ciardiello (203)314-6269,
William Raveis Real Estate 203-453-0391
Source: Smart MLS,MLS#: 24193535
Facts & features
Interior
Bedrooms & bathrooms
- Bedrooms: 4
- Bathrooms: 3
- Full bathrooms: 2
- 1/2 bathrooms: 1
Primary bedroom
- Features: Full Bath, Hardwood Floor
- Level: Upper
- Area: 208 Square Feet
- Dimensions: 13 x 16
Bedroom
- Features: Hardwood Floor
- Level: Upper
- Area: 210 Square Feet
- Dimensions: 14 x 15
Bedroom
- Features: Hardwood Floor
- Level: Upper
- Area: 156 Square Feet
- Dimensions: 12 x 13
Bedroom
- Features: Hardwood Floor
- Level: Upper
- Area: 132 Square Feet
- Dimensions: 11 x 12
Dining room
- Features: Bay/Bow Window, Hardwood Floor
- Level: Main
- Area: 195 Square Feet
- Dimensions: 13 x 15
Kitchen
- Features: Remodeled, Built-in Features, Kitchen Island, Pantry, Hardwood Floor
- Level: Main
- Area: 180 Square Feet
- Dimensions: 12 x 15
Living room
- Features: Bay/Bow Window, Hardwood Floor
- Level: Main
- Area: 550 Square Feet
- Dimensions: 22 x 25
Office
- Features: Remodeled, Sliders, Composite Floor
- Level: Main
- Area: 220 Square Feet
- Dimensions: 11 x 20
Heating
- Hot Water, Oil
Cooling
- Ductless
Appliances
- Included: Oven/Range, Microwave, Refrigerator, Dishwasher, Washer, Dryer, Water Heater
- Laundry: Lower Level
Features
- Open Floorplan
- Basement: Full,Unfinished
- Attic: Access Via Hatch
- Has fireplace: No
Interior area
- Total structure area: 2,269
- Total interior livable area: 2,269 sqft
- Finished area above ground: 2,269
Video & virtual tour
Property
Parking
- Total spaces: 2
- Parking features: Attached, Garage Door Opener
- Attached garage spaces: 2
Features
- Patio & porch: Patio
Lot
- Size: 0.69 Acres
- Features: Few Trees, Level
Details
- Additional structures: Shed(s), Cabana
- Parcel number: 1060242
- Zoning: R4
Construction
Type & style
- Home type: SingleFamily
- Architectural style: Colonial
- Property subtype: Single Family Residence
Materials
- Vinyl Siding
- Foundation: Concrete Perimeter
- Roof: Asphalt
Condition
- New construction: No
- Year built: 1972
Utilities & green energy
- Sewer: Public Sewer
- Water: Public
- Utilities for property: Cable Available
Community & HOA
Community
- Features: Golf, Health Club, Library, Medical Facilities, Playground
HOA
- Has HOA: No
Location
- Region: Branford
Financial & listing details
- Price per square foot: $253/sqft
- Tax assessed value: $357,500
- Annual tax amount: $7,922
- Date on market: 9/23/2026
Estimated market value
$592,900
$563,000 - $623,000
$4,134/mo
Price history
| Date | Event | Price |
|---|---|---|
| 9/25/2026 | Listed for sale | $575,000+59.7%$253/sqft |
Source:  Smart MLS #24193535 Report a problem | ||
| 12/3/2020 | Sold | $360,000-3.7%$159/sqft |
Source: Smart MLS #170347056 Report a problem | ||
| 10/17/2020 | Pending sale | $374,000$165/sqft |
Source: Coldwell Banker Realty #170347056 Report a problem | ||
| 10/14/2020 | Listed for sale | $374,000+11.6%$165/sqft |
Source: Coldwell Banker Realty #170347056 Report a problem | ||
| 6/22/2009 | Sold | $335,000-13%$148/sqft |
Source: Smart MLS #M9116034 Report a problem | ||
| 4/22/2009 | Listed for sale | $385,000$170/sqft |
Source: Listhub #M9116034 Report a problem | ||
Public tax history
| Year | Property taxes | Tax assessment |
|---|---|---|
| 2025 | $7,651 +11.2% | $357,500 +58.3% |
| 2024 | $6,882 +2% | $225,800 |
| 2023 | $6,749 +1.5% | $225,800 |
| 2022 | $6,650 +2.4% | $225,800 +2.5% |
| 2021 | $6,491 +0% | $220,400 |
| 2020 | $6,491 +2.2% | $220,400 +0.9% |
| 2019 | $6,352 +1.5% | $218,500 |
| 2018 | $6,258 +0.6% | $218,500 |
| 2017 | $6,221 +5.7% | $218,500 |
| 2015 | $5,884 +2.6% | $218,500 |
| 2014 | $5,733 +2.5% | $218,500 |
| 2013 | $5,591 +2.5% | $218,500 |
| 2012 | $5,452 +2.8% | $218,500 |
| 2011 | $5,303 +3% | $218,500 |
| 2010 | $5,150 +7.2% | $218,500 +7.2% |
| 2009 | $4,806 +1.6% | $203,800 |
| 2008 | $4,730 +3.9% | $203,800 |
| 2007 | $4,551 +2.6% | $203,800 |
| 2006 | $4,435 +3.8% | $203,800 |
| 2005 | $4,274 +7.3% | $203,800 +16.6% |
| 2003 | $3,984 +39.7% | $174,800 +33.6% |
| 1994 | $2,852 | $130,830 |
Find assessor info on the county website
Monthly payment
Est. payment
Payment breakdown
Explore the cost of this home by adjusting the details. Changes won't be saved.Climate risks
Neighborhood: 06405
Nearby schools
Schools provided by the listing agent
- Elementary: John B. Sliney
- High: Branford
Source: Smart MLS. This data may not be complete. We recommend contacting the local school district to confirm school assignments for this home.
Similar homes
- $--4 bd2 ba2.2k sqft21 Brainerd Rd, Branford, CT 06405Auction
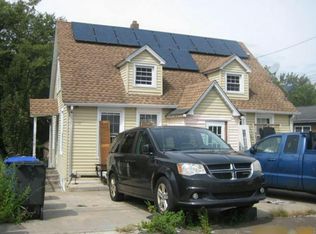 Auction.com 1
- $524,9003 bd2 ba1.9k sqft15 Barker Place, Branford, CT 06405For Sale
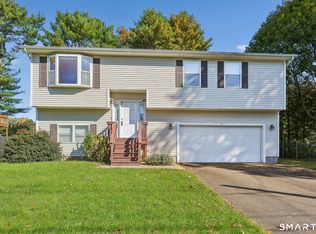
 MLS ID #24216361, Gene Pica, RE/MAX Alliance. Smart MLS
- $649,0004 bd3 ba2.1k sqft161 Leetes Island Road, Branford, CT 06405For Sale
 MLS ID #24197989, Bill H. Mooney, William Raveis Real Estate. Smart MLS
- $769,0003 bd3 ba2.9k sqft2 Patrick Lane, Branford, CT 06405For Sale
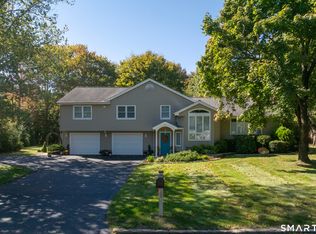 MLS ID #24215685, Jules G Etes, William Pitt Sotheby's Int'l. Smart MLS
- $599,0004 bd3 ba1.8k sqft118-B Limewood Avenue, Branford, CT 06405For SaleMLS ID #24200932, Katie Westrin, William Raveis Real Estate. Smart MLS
- $475,0003 bd2 ba1.9k sqft120 Highland Avenue, Branford, CT 06405For SaleMLS ID #24214728, Devon Taylor Assael, Dave Jones Realty, LLC. Smart MLS
- $649,0003 bd3 ba1.9k sqft469 Bradley Street, East Haven, CT 06512For SaleMLS ID #24215515, Tracy Bonito, William Raveis Real Estate. Smart MLS
- $325,0003 bd2 ba1.4k sqft114 Short Beach Road, Branford, CT 06405For SaleMLS ID #24215377, Katie Breitkreutz, Dave Jones Realty, LLC. Smart MLS
- $749,0003 bd3 ba2.8k sqft44 Cherry Street, Branford, CT 06405For SaleMLS ID #24211350, Hui Wang, JJ HOMES REAL ESTATE, LLC. Smart MLS
- $580,0002 bd2 ba1.3k sqft20 Bradley Avenue, Branford, CT 06405For SaleMLS ID #24192966, Jennifer M. D'Amato, Real Broker CT, LLC. Smart MLS
- $650,0006 bd4 ba2.1k sqft430 Silver Sands Road, East Haven, CT 06512For SaleMLS ID #24208972, Chaz Koch, William Raveis Real Estate. Smart MLS
- $490,0003 bd2 ba1.8k sqft162 Short Beach Road, East Haven, CT 06512For SaleMLS ID #24207915, Donald Currie, Coldwell Banker Realty. Smart MLS
- $419,0003 bd2 ba2.3k sqft43 Austin Avenue, East Haven, CT 06512For SaleMLS ID #24215529, Megan Brennan, Coldwell Banker Realty. Smart MLS
- $630,0002 bd2 ba1.3k sqft132 Limewood Avenue, Branford, CT 06405For SaleMLS ID #24206570, Vicky Welch, William Raveis Real Estate. Smart MLS
- $439,9004 bd3 ba1.9k sqft1190 North High Street, East Haven, CT 06512For SaleMLS ID #24215764, Natuzza Dimasi, William Raveis Real Estate. Smart MLS
- $649,0003 bd1 ba1.4k sqft207 Pawson Road, Branford, CT 06405For SaleMLS ID #24195855, Philip Maguire, Keller Williams Realty. Smart MLS
- $579,0005 bd3 ba2.2k sqft2 Lombard Street, New Haven, CT 06513For SaleMLS ID #24213554, Guy Bocicaut, Guy Bocicaut Real Estate. Smart MLS
- $525,0002 bd2 ba1.2k sqftIsland View Village, Branford, CT 06405For SaleMLS ID #24212724, Steven T. Koleno, Beycome of Connecticut. Smart MLS
- $379,0003 bd3 ba1.8k sqftFoxbridge, Branford, CT 06405For SaleMLS ID #24216078, Jodi B. Alberti, RE/MAX on the Bay. Smart MLS
