WOW! A showstopping Scarlett O'Hara-inspired spiral staircase commands a soaring two-storey, open-to-above foyer-an unforgettable grand entrance.Welcome to 186 Carlton Road, where timeless elegance, architectural character, and sophisticated family living come together in one of Unionville's most prestigious neighbourhoods.Newly installed solid hardwood flooring flows throughout, while expansive windows fill the home with natural light, creating an atmosphere that is refined, welcoming, and effortlessly elegant.Designed for elegant entertaining and everyday family living, the thoughtfully designed layout offers beautifully proportioned principal rooms, an inviting family room with fireplace, and an updated kitchen featuring quality finishes, a centre island, abundant cabinetry, and a bright breakfast area overlooking the landscaped backyard.The upper level features four generous bedrooms, while the finished lower level offers exceptional flexibility for a recreation room, executive home office, fitness studio, media lounge, or children's playroom.Step outside to a private backyard retreat, beautifully landscaped for outdoor living-the perfect setting for summer entertaining, peaceful mornings, or relaxing evenings surrounded by mature greenery.Located within the highly acclaimed William Berczy Public School and Unionville High School boundaries, just moments from Toogood Pond, Historic Main Street Unionville, boutique shopping, cafes, acclaimed restaurants, scenic parks, golf courses, libraries, transit, and everyday conveniences.Beautifully maintained and thoughtfully updated, 186 Carlton Road is a rare opportunity to own an exceptional residence in one of Unionville's most distinguished neighbourhoods-where timeless design, an exceptional lifestyle, and lasting family memories come together.
Under contract
C$1,788,888
186 Carlton Rd, Markham, ON L3R 3L8
5beds
4baths
Single Family Residence
Built in ----
6,650 Square Feet Lot
$-- Zestimate®
C$--/sqft
C$-- HOA
What's special
Soaring two-storey open-to-above foyerBeautifully proportioned principal roomsCentre islandAbundant cabinetryFour generous bedroomsPrivate backyard retreat
- 60 days
- 20
- 0
Zillow last checked:
Listing updated:
Listed by:
GOLDEN LIFE REALTY LTD.
Source: TRREB,MLS®#: N13716530 Originating MLS®#: Toronto Regional Real Estate Board
Originating MLS®#: Toronto Regional Real Estate BoardFacts & features
Interior
Bedrooms & bathrooms
- Bedrooms: 5
- Bathrooms: 4
Primary bedroom
- Description: Primary Bedroom
- Level: Second
- Area: 24.86 Square Meters
- Area source: Other
- Dimensions: 6.49 x 3.83
Bedroom
- Description: Bedroom
- Level: Basement
- Area: 12.18 Square Meters
- Area source: Other
- Dimensions: 3.45 x 3.53
Bedroom 2
- Description: Bedroom 2
- Level: Second
- Area: 12.63 Square Meters
- Area source: Other
- Dimensions: 4.06 x 3.11
Bedroom 3
- Description: Bedroom 3
- Level: Second
- Area: 12.96 Square Meters
- Area source: Other
- Dimensions: 3.65 x 3.55
Bedroom 4
- Description: Bedroom 4
- Level: Second
- Area: 13.42 Square Meters
- Area source: Other
- Dimensions: 3.78 x 3.55
Dining room
- Description: Dining Room
- Level: Main
- Area: 14.59 Square Meters
- Area source: Other
- Dimensions: 4.18 x 3.49
Family room
- Description: Family Room
- Level: Main
- Area: 19.82 Square Meters
- Area source: Other
- Dimensions: 5.52 x 3.59
Kitchen
- Description: Kitchen
- Level: Main
- Area: 21.06 Square Meters
- Area source: Other
- Dimensions: 6.95 x 3.03
Living room
- Description: Living Room
- Level: Main
- Area: 25.68 Square Meters
- Area source: Other
- Dimensions: 6.83 x 3.76
Recreation
- Description: Recreation
- Level: Basement
- Area: 72.93 Square Meters
- Area source: Other
- Dimensions: 10.33 x 7.06
Heating
- Forced Air, Gas
Cooling
- Central Air
Features
- Flooring: Carpet Free
- Basement: Finished
- Has fireplace: Yes
Interior area
- Living area range: 2500-3000 null
Video & virtual tour
Property
Parking
- Total spaces: 6
- Parking features: Private Double, Garage Door Opener
- Has attached garage: Yes
Features
- Stories: 2
- Pool features: None
Lot
- Size: 6,650 Square Feet
Details
- Parcel number: 029770387
Construction
Type & style
- Home type: SingleFamily
- Property subtype: Single Family Residence
Materials
- Brick
- Foundation: Concrete
- Roof: Asphalt Shingle
Utilities & green energy
- Sewer: Sewer
Community & HOA
Location
- Region: Markham
Financial & listing details
- Annual tax amount: C$9,301
- Date on market: 8/27/2026
Price history
Price history is unavailable.
Public tax history
Tax history is unavailable.
Climate risks
Neighborhood: Unionville
Nearby schools
GreatSchools rating
No schools nearby
We couldn't find any schools near this home.

Similar homes
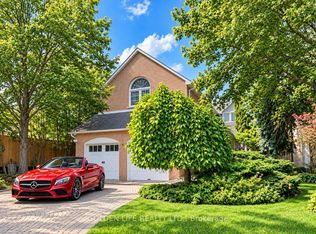
- C$1,799,9995 bd5 ba-- sqft62 Longwater Chase, Markham, ON L3R 4A8For Sale
 MLS ID #N13837842, GOLDEN LIFE REALTY LTD.. TRREB
 - C$1,788,7866 bd5 ba-- sqft9 Gardon Ave, Markham, ON L6C 0A5For Sale
 MLS ID #N13788646, RE/MAX REALTRON REALTY INC.. TRREB
 - C$1,780,0005 bd5 ba-- sqft205 Fred McLaren Blvd, Markham, ON L6E 1H2For Sale
 MLS ID #N13802038, NU STREAM REALTY (TORONTO) INC.. TRREB
 - C$1,738,0005 bd4 ba-- sqft38 Dimarino Dr, Vaughan, ON L6A 0E8For Sale
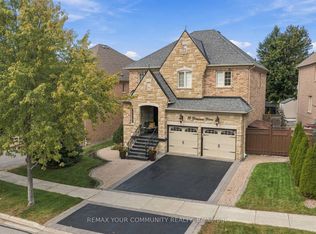 MLS ID #N13876744, REMAX YOUR COMMUNITY REALTY. TRREB
