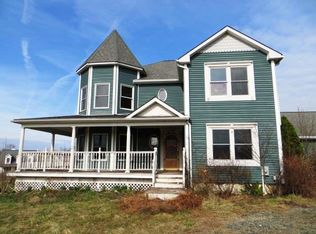


Cape Cod Architectural Design with Rancher floor plan on 4 ACRES - Bright Open Floor Design-Main Living Area on First Floor. Kitchen w/Breakfast Nook, Sliders to Screened-in Deck, Huge MBR Bath & Walk-in Closet. LL offers FR, BR, workshop & rough-in plumbing for full bath. 2 Car Attached Garage PLUS Detached Garage & Workshop-Country Living at its BEST!! Backs to Community Open Space. New in 2002.
This property is not currently displayed as for sale or rent on Zillow. This may be different from what's on other websites or public sources.