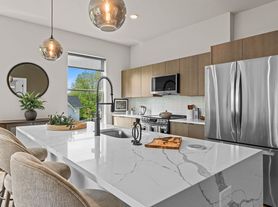
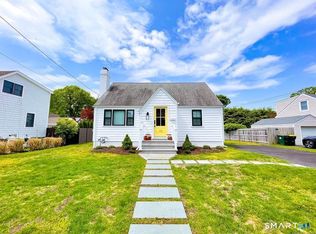
Tucked behind a tall fence flanked by stone pillars, this customized contemporary home feels like a private hideaway, but less than 5 minutes to town, schools, beach and train. Looking for one level living? That can be easily accommodated here with a sun-filled main level open floor plan featuring a Living Room with fireplace, a large well-equipped Kitchen with a spacious Dining Area and Breakfast Bar, and a Family Room with walls of windows inviting nature in. There is also a private office next to the first floor Primary Bedroom with a full Bath. Several french doors are strategically placed to access the oversized deck that spans the length of the rear of the house, and there is a staircase leading to the picturesque backyard. Upstairs you will find the 2nd Bedroom with vaulted ceiling, skylights and a full Bath which can easily be used as a Studio or Office. The finished walk-out lower level offers the 3rd Bedroom and full Bath plus a large flex space for a Playroom, Recreation Room or whatever suits you. There is a Mudroom that connects the house to the 2 car Garage, and above the Garage is a large unfinished space that is approximately 22X24. So much to love about this wonderful property.
For sale
$1,349,000
186 Compo Road South, Westport, CT 06880
3beds
2,047sqft
Est.: Get pre-qualified
Single Family Residence
Built in 1959
0.5 Acres Lot
$-- Zestimate®
$659/sqft
$-- HOA
What's special
Breakfast barFinished walk-out lower levelLarge well-equipped kitchenSpacious dining area
- 3 days |
- 4,880 |
- 350 |
Likely to sell faster than
Zillow last checked:
Listing updated:
Listed by:
Laurie Crouse (203)984-8154,
Coldwell Banker Realty 203-227-8424
Source: Smart MLS,MLS#: 24178015
Tour with a local agent
Facts & features
Interior
Bedrooms & bathrooms
- Bedrooms: 3
- Bathrooms: 4
- Full bathrooms: 3
- 1/2 bathrooms: 1
Rooms
- Room types: Breezeway, Exercise Room, Staff Quarters
Primary bedroom
- Features: Vaulted Ceiling(s), Balcony/Deck, French Doors, Full Bath, Walk-In Closet(s), Hardwood Floor
- Level: Main
Bedroom
- Features: Skylight, Full Bath, Vinyl Floor
- Level: Upper
Bedroom
- Features: French Doors, Full Bath, Hardwood Floor
- Level: Lower
Family room
- Features: Cathedral Ceiling(s), Balcony/Deck, Ceiling Fan(s), French Doors
- Level: Main
Kitchen
- Features: Breakfast Bar, Granite Counters, Dining Area, Kitchen Island, Hardwood Floor
- Level: Main
Living room
- Features: Gas Log Fireplace, Hardwood Floor
- Level: Main
Rec play room
- Features: French Doors, Hardwood Floor
- Level: Lower
Study
- Features: Hardwood Floor
- Level: Main
Heating
- Hot Water, Natural Gas
Cooling
- Ceiling Fan(s), Central Air
Appliances
- Included: Gas Range, Range Hood, Refrigerator, Dishwasher, Washer, Dryer, Water Heater
- Laundry: Main Level, Mud Room
Features
- Wired for Data, Open Floorplan, Entrance Foyer
- Basement: Full,Heated,Finished,Cooled,Interior Entry,Liveable Space
- Attic: None
- Number of fireplaces: 1
Interior area
- Total structure area: 2,047
- Total interior livable area: 2,047 sqft
- Finished area above ground: 2,047
Property
Parking
- Total spaces: 5
- Parking features: Attached, Paved, Driveway, Private, Circular Driveway, Asphalt
- Attached garage spaces: 2
- Has uncovered spaces: Yes
Features
- Patio & porch: Deck
- Waterfront features: Beach Access
Lot
- Size: 0.5 Acres
- Features: Level, Rolling Slope
Details
- Parcel number: 417815
- Zoning: A
- Other equipment: Generator
Construction
Type & style
- Home type: SingleFamily
- Architectural style: Cape Cod,Contemporary
- Property subtype: Single Family Residence
Materials
- Shingle Siding, Stone
- Foundation: Block
- Roof: Asphalt
Condition
- New construction: No
- Year built: 1959
Utilities & green energy
- Sewer: Septic Tank
- Water: Public
Community & HOA
Community
- Features: Near Public Transport, Golf, Library, Medical Facilities, Park, Public Rec Facilities, Shopping/Mall, Tennis Court(s)
- Security: Security System
- Subdivision: Compo South
HOA
- Has HOA: No
Location
- Region: Westport
Financial & listing details
- Price per square foot: $659/sqft
- Tax assessed value: $740,200
- Annual tax amount: $13,960
- Date on market: 5/27/2026
Estimated market value
Not available
Estimated sales range
Not available
Not available
Price history
| Date | Event | Price |
|---|---|---|
| 5/27/2026 | Listed for sale | $1,349,000+25.5%$659/sqft |
Source: | ||
| 6/29/2011 | Sold | $1,075,000+18.1%$525/sqft |
Source: | ||
| 8/23/2002 | Sold | $910,000+122%$445/sqft |
Source: Public Record Report a problem | ||
| 10/18/2000 | Sold | $410,000$200/sqft |
Source: | ||
Public tax history
| Year | Property taxes | Tax assessment |
|---|---|---|
| 2025 | $13,960 +1.3% | $740,200 |
| 2024 | $13,783 +1.5% | $740,200 |
| 2023 | $13,583 +1.6% | $740,200 |
| 2022 | $13,375 | $740,200 |
| 2021 | $13,375 +6.8% | $740,200 -1.3% |
| 2020 | $12,529 -0.9% | $749,800 |
| 2019 | $12,642 | $749,800 |
| 2018 | $12,642 | $749,800 |
| 2017 | $12,642 | $749,800 |
| 2016 | $12,642 | $749,800 |
Find assessor info on the county website
Monthly payment
Est. payment$--/mo
Payment breakdown
Explore the cost of this home by adjusting the details. Changes won't be saved.
All calculations are estimates and provided by Zillow, Inc. for informational purposes only. Actual amounts may vary.
HOA fees may include property taxes on listings classified as Co-Ops. Contact the listing agent and/or owner for fee details.
Mortgage interest rates are dependent on a number of factors, including credit score, down payment, and repayment length. Interest rate data provided by Zillow Group Marketplace, Inc. as of 1/1/1970 from various mortgage lenders with which we have lead or other similar arrangements; the Estimated Payment is an average of those rates.
See how much you could borrow to make a competitive offer.
Climate risks
Neighborhood: Westport Village
Nearby schools
GreatSchools rating
- 8/10Saugatuck Elementary SchoolGrades: K-5Distance: 0.8 mi
- 9/10Bedford Middle SchoolGrades: 6-8Distance: 2.9 mi
- 10/10Staples High SchoolGrades: 9-12Distance: 2.8 mi
Schools provided by the listing agent
- Elementary: Saugatuck
- Middle: Bedford
- High: Staples
Source: Smart MLS. This data may not be complete. We recommend contacting the local school district to confirm school assignments for this home.
A local agent can set up tours, give advice and negotiate with sellers.
- Connecticut
- Fairfield County
- Westport
- 06880
- Westport Village
- 186 Compo Road South