Skip main navigation
Closed
  • $69,900

    186 Country Rd, Utica, NY 13502

    3beds
    1,344sqft
    Manufactured Home, Single Family Residence
    Built in 1987
    -- sqft lot
    $70,700 Zestimate®
    $52/sqft
    $-- Estimated rent

    Home value

    $70,700

    Estimated sales range

    Not available

    Not available

    Zestimate® history
    Loading
    Loading...

    Owner options

    List your home for rent

    Find your next renter with Zillow Rental Manager. Plus, with online applications, you can quickly screen prospective tenants – for free.

    Learn more
    Refinance and save

    $428/mo

    Est. payment

    Refinancing to a lower rate could help reduce your monthly payments and save thousands over the life of the loan.

    See today's rates

    $428/mo

    Est. payment

    Explore your selling options

    Work with a Zillow partner agent

    Leverage their expertise and Zillow's premium Showcase listings to get your home seen by more buyers.

    Get started

    List with your own agent

    Get your home in front of millions of buyers by listing it on Zillow.

    Learn how to do it

    Sell it yourself

    Take full control of how buyers see your home on Zillow by listing For Sale by Owner (FSBO).

    List your home

    What's special

    Gas fireplaceLarge ensuiteShed for storage spaceHuge carportSpacious primary bedroomLaundry roomOpen layout design
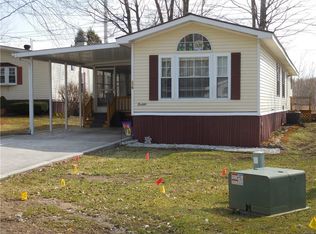
    Located in desirable Strawberry Hill's is this 3 bedroom, 2 bath double wide, ideally located in the back of the park with a private wooded back yard giving you more space & privacy that most don't have the luxury to have & enjoy. This home offers an open layout design with over 1300 sq ft of living space with a bright & cheerful ambience from all the skylights & large windows throughout the home, included is a fully applianced eat-in kitchen leading to a large dining & living room with a gas fireplace & cathedral ceilings, there is also a laundry room & the spacious primary bedroom features a large ensuite & a walk-in closet, in fact all the bedrooms have large useful walk-in closets. The large covered deck also has skylights from the huge carport, a shed for storage space is also include. There is an upgraded 200amp electric service to meet any of your added electric needs. Located in the Whitesboro School System, this home is sure to please. See pics for more details of the many features & benefits this home has to offer. Lot rent includes garbage pickup, park approval required.

    Zillow last checked:

    Listing updated:

    Listed by:

    Martin C. Bell 315-794-6090,

    Assist2Sell Buyers & Sellers 1st Choice

    Bought with:

    MVAR Nonmember

    MVAR NONMEMBER

    Source: NYSAMLSs,MLS#: S1702258MLS LogoOriginating MLS: Mohawk Valley

    Facts & features

    Interior

    Bedrooms & bathrooms
    • Bedrooms: 3
    • Bathrooms: 2
    • Full bathrooms: 2
    • Main level bathrooms: 2
    • Main level bedrooms: 3
    Heating
    • Electric, Baseboard
    Cooling
    • Window Unit(s)
    Appliances
    • Included: Built-In Range, Built-In Oven, Dryer, Dishwasher, Electric Cooktop, Exhaust Fan, Electric Water Heater, Disposal, Microwave, Refrigerator, Range Hood, Washer
    • Laundry: Main Level
    Features
    • Ceiling Fan(s), Cathedral Ceiling(s), Entrance Foyer, Eat-in Kitchen, Separate/Formal Living Room, Living/Dining Room, Skylights, Bath in Primary Bedroom, Main Level Primary, Primary Suite
    • Flooring: Carpet, Laminate, Varies
    • Windows: Skylight(s), Thermal Windows
    • Basement: None
    • Number of fireplaces: 1
    Interior area
    • Total structure area: 1,344
    • Total interior livable area: 1,344 sqft

    Property

    Parking
    • Parking features: Carport
    • Has carport: Yes
    Features
    • Levels: One
    • Stories: 1
    • Patio & porch: Covered, Deck, Open, Porch
    • Exterior features: Blacktop Driveway, Deck, Private Yard, See Remarks
    Lot
    • Features: Irregular Lot, Residential Lot
    Details
    • Additional structures: Shed(s), Storage
    • Parcel number: 0
    • Lease amount: $540
    • Special conditions: Estate

    Construction

    Type & style
    • Home type: MobileManufactured
    • Architectural style: Manufactured Home,Mobile Home
    • Property subtype: Manufactured Home, Single Family Residence
    Materials
    • Vinyl Siding
    • Foundation: Other, See Remarks
    • Roof: Metal
    Condition
    • Resale
    • Year built: 1987

    Utilities & green energy

    • Electric: Circuit Breakers
    • Sewer: Connected
    • Water: Connected, Public
    • Utilities for property: Cable Available, High Speed Internet Available, Sewer Connected, Water Connected

    Community & HOA

    Location
    • Region: Utica

    Financial & listing details

    • Price per square foot: $52/sqft
    • Date on market: 7/28/2026
    • Cumulative days on market: 25 days
    • Listing terms: Cash
    • Body type: Double Wide

    Price history

    DateEventPrice
    9/15/2026Sold$69,900$52/sqft
    Source: NYSAMLSs #S1702258 Report a problem
    8/23/2026Pending sale$69,900$52/sqft
    Source: NYSAMLSs #S1702258 Report a problem
    8/18/2026Price change$69,900-12.5%$52/sqft
    Source: NYSAMLSs #S1702258 Report a problem
    7/28/2026Listed for sale$79,900+176.5%$59/sqft
    Source: NYSAMLSs #S1702258 Report a problem
    2/20/2017Listing removed$28,900$22/sqft
    Source: BERKSHIRE HATHAWAY HOME SERVICES CNY #1700504 Report a problem
    2/14/2017Listed for sale$28,900$22/sqft
    Source: BERKSHIRE HATHAWAY HOME SERVICES CNY #1700504 Report a problem

    Public tax history

    Tax history is unavailable.

    Neighborhood: 13502

    Nearby schools

    GreatSchools rating
    Schools provided by the listing agent
    • District: Whitesboro

    Source: NYSAMLSs. This data may not be complete. We recommend contacting the local school district to confirm school assignments for this home.