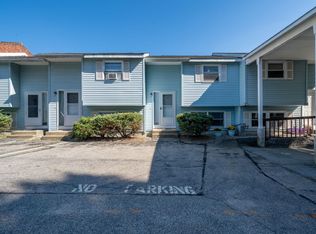
Professional photos to come! Showing begin immediately!!! Welcome to this 2 bedroom, 1 bath townhouse-style end unit in Manchester! Step inside to find new carpet and vinyl plank flooring that give the home a fresh, updated feel. The townhouse layout offers a comfortable flow, with vaulted ceilings in the open concept kitchen/dining/living space, while the finished basement bonus room adds valuable flexible space. Perfect for a home office, gym, media room, hobby space, or whatever fits your lifestyle. The convenience of a 1-car garage is wonderful for those snowy winter NH months, and there is a ton of storage in garage/basement. And yes, pets are allowed in this association (no breed restriction)! Enjoy the extra privacy of an end unit and the benefits of condo living without sacrificing space or functionality. Whether you're a first-time buyer, looking to downsize, or searching for an affordable home in Manchester, this one deserves a look. Great space, great features, and an opportunity to own in New Hampshire with a listing price of under $300K!
Active
Listed by: Coldwell Banker Realty Bedford NH • Onyx Real Estate Group
$294,900
186 Dunbarton Road #14, Manchester, NH 03102
2beds
1,182sqft
Condominium, Townhouse
Built in 1987
-- sqft lot
$-- Zestimate®
$249/sqft
$-- HOA
What's special
Vaulted ceilingsFinished basement bonus room
- 11 hours
- 146
- 11
Zillow last checked:
Listing updated:
Listed by:
Onyx Real Estate Group,
Coldwell Banker Realty Bedford NH Phone:603-234-1316,
Alex Ruperto,
Coldwell Banker Realty Bedford NH
Source: PrimeMLS,MLS#: 5110538
Facts & features
Interior
Bedrooms & bathrooms
- Bedrooms: 2
- Bathrooms: 1
- Full bathrooms: 1
Heating
- Electric
Cooling
- None
Appliances
- Included: Dishwasher, Disposal, Dryer, Microwave, Electric Range, Refrigerator, Washer
Features
- Ceiling Fan(s), Dining Area, Kitchen/Living, Indoor Storage, Vaulted Ceiling(s)
- Flooring: Carpet, Vinyl Plank
- Basement: Basement Stairs,Exterior Entry,Partially Finished,Storage Space,Interior Entry
Interior area
- Total structure area: 1,310
- Total interior livable area: 1,182 sqft
- Finished area above ground: 1,002
- Finished area below ground: 180
Property
Parking
- Total spaces: 3
- Parking features: Paved, Direct Entry, Storage Above, Assigned, Driveway, Garage, Off Street, Parking Spaces 3, Attached
- Garage spaces: 1
- Has uncovered spaces: Yes
Features
- Levels: Two
- Stories: 2
- Exterior features: Trash, Natural Shade
Lot
- Features: Condo Development, Hilly, Sidewalks, Near Shopping, Near Hospital, Near School(s)
Details
- Parcel number: MNCHM0789B000L0146
- Zoning description: res
- Special conditions: Standard
Construction
Type & style
- Home type: Townhouse
- Property subtype: Condominium, Townhouse
Materials
- Timber Frame, Vinyl Siding
- Foundation: Concrete
- Roof: Shingle
Condition
- New construction: No
- Year built: 1987
Utilities & green energy
- Electric: 100 Amp Service, Circuit Breakers
- Sewer: Public Sewer
- Utilities for property: Cable Available, Fiber Optic Internt Avail
Community & HOA
HOA
- Has HOA: Yes
- Amenities included: Master Insurance, Landscaping, Common Acreage, Snow Removal, Trash Removal
- Services included: HOA Fee, Maintenance Grounds, Plowing, Sewer, Trash, Water
- Additional fee info: Fee: $250
Location
- Region: Manchester
Financial & listing details
- Price per square foot: $249/sqft
- Tax assessed value: $169,400
- Annual tax amount: $3,428
- Date on market: 9/18/2026
- Listing terms: Cash,Conventional,VA Loan
- Road surface type: Paved
Estimated market value
Not available
Estimated sales range
Not available
Not available
Price history
| Date | Event | Price |
|---|---|---|
| 9/18/2026 | Listed for sale | $294,900+70.5%$249/sqft |
Source:  PrimeMLS #5110538 Report a problem PrimeMLS #5110538 Report a problem | ||
| 9/3/2026 | Listing removed | $2,500$2/sqft |
Source: PrimeMLS #5104077 Report a problem | ||
| 8/19/2026 | Listed for rent | $2,500+104.1%$2/sqft |
Source: PrimeMLS #5104077 Report a problem | ||
| 11/9/2020 | Sold | $173,000+3%$146/sqft |
Source: PrimeMLS #4827913 Report a problem | ||
| 9/10/2020 | Listed for sale | $168,000+1.2%$142/sqft |
Source: Vylla Home #4827913 Report a problem | ||
| 7/27/2015 | Listing removed | $1,225$1/sqft |
Source: Owner Report a problem | ||
| 6/27/2015 | Listed for rent | $1,225+2.1%$1/sqft |
Source: Owner Report a problem | ||
| 4/3/2015 | Listing removed | $1,200$1/sqft |
Source: Owner Report a problem | ||
| 2/23/2015 | Listed for rent | $1,200$1/sqft |
Source: Owner Report a problem | ||
| 7/2/2007 | Sold | $166,000$140/sqft |
Source: Public Record Report a problem | ||
Public tax history
| Year | Property taxes | Tax assessment |
|---|---|---|
| 2024 | $3,317 +3.8% | $169,400 |
| 2023 | $3,195 +3.4% | $169,400 |
| 2022 | $3,090 +3.2% | $169,400 |
| 2021 | $2,995 +24.9% | $169,400 +74.3% |
| 2020 | $2,397 +1.4% | $97,200 |
| 2019 | $2,364 +2.7% | $97,200 |
| 2018 | $2,302 +1.5% | $97,200 |
| 2017 | $2,267 +0.8% | $97,200 |
| 2016 | $2,249 -26.4% | $97,200 -25.5% |
| 2015 | $3,057 -0.2% | $130,400 |
| 2014 | $3,064 +5.9% | $130,400 |
| 2012 | $2,892 | $130,400 |
Find assessor info on the county website
Monthly payment
Est. payment
Payment breakdown
Explore the cost of this home by adjusting the details. Changes won't be saved.Climate risks
Neighborhood: Northwest Manchester
Similar homes
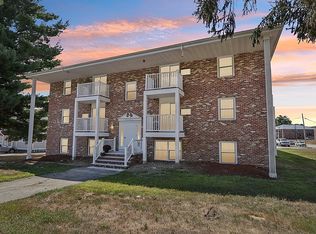
- $295,0002 bd2 ba948 sqftManchester West Assoc, Manchester, NH 03102Active
 MLS ID #5106525, Chris Grant. PrimeMLS
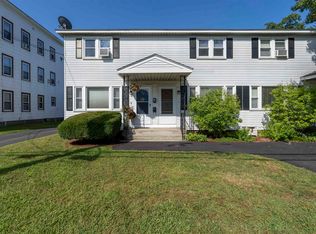
 - $307,5002 bd2 ba1.4k sqft16 Auclair Avenue, Manchester, NH 03102Active
 MLS ID #5095458, Julia E Martinage. PrimeMLS
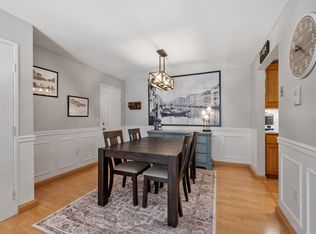
 - $299,9992 bd2 ba1k sqft8 Northbrook Drive #803, Manchester, NH 03102Active
 MLS ID #5108340, Dave White. PrimeMLS
 - $--3 bd1 ba1.1k sqft56 Morgan St, Manchester, NH 03102Auction
 Auction.com 2
