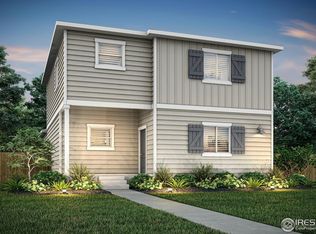
Fresh design meets effortless everyday living here at 186 Equine Rd! This two-story alley-load home opens with a bright, welcoming first floor where living, dining, and shared spaces flow naturally together. Upstairs, comfortable bedrooms give everyone their own space to recharge. A covered front porch adds charm, while a thoughtful interior layout makes every day feel effortless. Nestled in Farmstead in Berthoud, you have the warmth of a charming western town just minutes away. Smart design, real community, and a home that fits your life from day one.
For sale
Price increase: $4K (8/28)
$499,900
186 Equine Road, Berthoud, CO 80513
4beds
1,622sqft
Single Family Residence
Built in 2026
5,049 Square Feet Lot
$499,100 Zestimate®
$308/sqft
$81/mo HOA
What's special
- 28 days
- 123
- 9
Zillow last checked:
Listing updated:
Listed by:
Kevin Wolf 720-822-6841 Kevinwolf1033@yahoo.com,
LGI Realty - Colorado, LLC
Source: REcolorado as distributed by MLS GRID,MLS#: 8431399
Facts & features
Interior
Bedrooms & bathrooms
- Bedrooms: 4
- Bathrooms: 3
- Full bathrooms: 2
- 1/2 bathrooms: 1
- Main level bathrooms: 1
Bedroom
- Features: Primary Suite
- Level: Upper
- Area: 168 Square Feet
- Dimensions: 12 x 14
Bedroom
- Level: Upper
- Area: 99 Square Feet
- Dimensions: 11 x 9
Bedroom
- Level: Upper
- Area: 90 Square Feet
- Dimensions: 10 x 9
Bedroom
- Level: Upper
- Area: 99 Square Feet
- Dimensions: 9 x 11
Bathroom
- Level: Main
- Area: 15 Square Feet
- Dimensions: 3 x 5
Bathroom
- Features: En Suite Bathroom, Primary Suite
- Level: Upper
- Area: 72 Square Feet
- Dimensions: 8 x 9
Bathroom
- Level: Upper
- Area: 42 Square Feet
- Dimensions: 6 x 7
Dining room
- Level: Main
- Area: 120 Square Feet
- Dimensions: 10 x 12
Kitchen
- Level: Main
- Area: 108 Square Feet
- Dimensions: 9 x 12
Laundry
- Level: Upper
- Area: 15 Square Feet
- Dimensions: 5 x 3
Living room
- Level: Main
- Area: 210 Square Feet
- Dimensions: 14 x 15
Heating
- Forced Air, Natural Gas
Cooling
- Central Air
Appliances
- Included: Dishwasher, Disposal, Electric Water Heater, Microwave, Oven, Range, Refrigerator, Self Cleaning Oven
Features
- Built-in Features, Granite Counters, Open Floorplan, Primary Suite, Radon Mitigation System
- Windows: Double Pane Windows, Window Coverings
- Basement: Crawl Space
- Has fireplace: Yes
- Fireplace features: Electric, Living Room
Interior area
- Total structure area: 1,622
- Total interior livable area: 1,622 sqft
- Finished area above ground: 1,622
Property
Parking
- Total spaces: 2
- Parking features: Concrete
- Attached garage spaces: 2
Features
- Levels: Two
- Stories: 2
- Patio & porch: Covered
- Exterior features: Lighting, Private Yard, Rain Gutters
- Fencing: Full
- Has view: Yes
- View description: Mountain(s)
Lot
- Size: 5,049 Square Feet
- Features: Landscaped, Sprinklers In Front
Details
- Parcel number: R1682506
- Special conditions: Standard
Construction
Type & style
- Home type: SingleFamily
- Architectural style: Traditional
- Property subtype: Single Family Residence
Materials
- Concrete, Frame, Stone, Steel Siding, Wood Siding
- Foundation: Concrete Perimeter
- Roof: Composition
Condition
- Year built: 2026
Details
- Builder name: LGI Homes
Utilities & green energy
- Sewer: Public Sewer
- Water: Public
- Utilities for property: Cable Available, Electricity Connected, Internet Access (Wired), Natural Gas Connected, Phone Available
Community & HOA
Community
- Security: Carbon Monoxide Detector(s), Smoke Detector(s)
- Subdivision: Farmstead
HOA
- Has HOA: Yes
- Amenities included: Park, Playground, Pool
- HOA fee: $81 monthly
- HOA name: Farmstead Owners Association
- HOA phone: 303-420-4433
Location
- Region: Berthoud
Financial & listing details
- Price per square foot: $308/sqft
- Annual tax amount: $655
- Date on market: 8/10/2026
- Listing terms: 1031 Exchange,Cash,Conventional,FHA
- Ownership: Builder
- Electric utility on property: Yes
Estimated market value
$499,100
$474,000 - $524,000
$2,700/mo
Price history
| Date | Event | Price |
|---|---|---|
| 8/28/2026 | Price change | $499,900+0.8%$308/sqft |
Source:  REcolorado as distributed by MLS GRID #8431399 Report a problem REcolorado as distributed by MLS GRID #8431399 Report a problem | ||
| 8/6/2026 | Price change | $495,900+0.2%$306/sqft |
Source:  IRES as distributed by MLS GRID #1053118 Report a problem IRES as distributed by MLS GRID #1053118 Report a problem | ||
| 6/19/2026 | Price change | $494,900-3.9%$305/sqft |
Source: IRES as distributed by MLS GRID #1053118 Report a problem | ||
| 5/14/2026 | Price change | $514,900-1.9%$317/sqft |
Source: IRES as distributed by MLS GRID #1053118 Report a problem | ||
| 4/16/2026 | Listed for sale | $524,900$324/sqft |
Source: IRES as distributed by MLS GRID #1053118 Report a problem | ||
| 4/14/2026 | Pending sale | $524,900$324/sqft |
Source: IRES as distributed by MLS GRID #1053118 Report a problem | ||
| 4/1/2026 | Price change | $524,900+1%$324/sqft |
Source: IRES as distributed by MLS GRID #1053118 Report a problem | ||
| 3/6/2026 | Listed for sale | $519,900$321/sqft |
Source: IRES as distributed by MLS GRID #1053118 Report a problem | ||
Public tax history
Tax history is unavailable.
Monthly payment
Est. payment
Payment breakdown
Explore the cost of this home by adjusting the details. Changes won't be saved.Climate risks
Neighborhood: 80513
Nearby schools
Schools provided by the listing agent
- Elementary: Ivy Stockwell
- Middle: Turner
- High: Berthoud
- District: Thompson R2-J
Source: REcolorado as distributed by MLS GRID. This data may not be complete. We recommend contacting the local school district to confirm school assignments for this home.

Similar homes
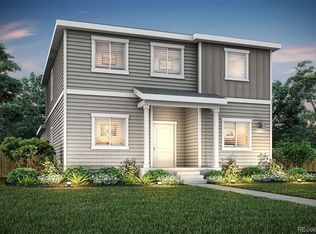
- from $509,9903 bd2 ba1.7k sqftAlpine Plan, Farmstead, Berthoud, CO 80513New Construction
 Dream Finders Homes
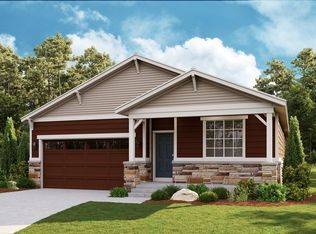
 - $529,9903 bd2 ba1.7k sqft251 Sugar Beet Ln, Berthoud, CO 80513New Construction
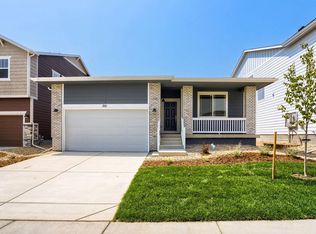
 IRES as distributed by MLS GRID
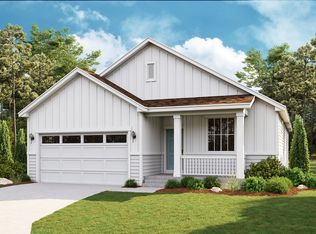
 - from $495,9004 bd3 ba1.6k sqftDaisy Plan, Farmstead, Berthoud, CO 80513New Construction
 LGI Homes
 - from $529,9903 bd3 ba2.1k sqftAntero Plan, Farmstead, Berthoud, CO 80513New Construction
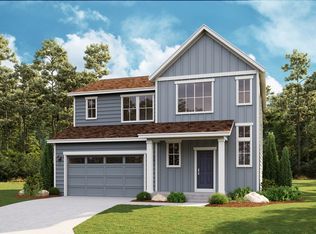 Dream Finders Homes
 - $530,9005 bd3 ba1.8k sqft100 Equine Road, Berthoud, CO 80513New Construction
 MLS ID #2051087, Kevin Wolf, LGI Realty - Colorado, LLC. REcolorado as distributed by MLS GRID
 - $535,0004 bd3 ba2.1k sqft134 Keep Circle, Berthoud, CO 80513For SaleMLS ID #8659617, Julie DiMartino, eXp Realty, LLC. REcolorado as distributed by MLS GRID
- $565,9003 bd2 ba1.5k sqft151 Equine Road, Berthoud, CO 80513New ConstructionMLS ID #3923465, Kevin Wolf, LGI Realty - Colorado, LLC. REcolorado as distributed by MLS GRID
- $510,0003 bd2 ba1.4k sqft870 Humboldt Peak Ln, Berthoud, CO 80513For SaleMLS ID #1063120, Ursula Albers, RE/MAX Alliance-Loveland. IRES as distributed by MLS GRID
- $500,0004 bd4 ba2.3k sqft722 Crossbill Dr, Berthoud, CO 80513For SaleMLS ID #1066460, Jeremiah Rom, RE/MAX Alliance-FTC South. IRES as distributed by MLS GRID
- $490,0004 bd3 ba2.2k sqft2881 Tallgrass Ln, Berthoud, CO 80513For SaleMLS ID #1066203, Joel Duneske, RE/MAX Alliance-Longmont. IRES as distributed by MLS GRID
- $477,9003 bd3 ba1.3k sqft202 Equine Road, Berthoud, CO 80513New ConstructionMLS ID #7697404, Kevin Wolf, LGI Realty - Colorado, LLC. REcolorado as distributed by MLS GRID
- $649,9904 bd2 ba2.1k sqft348 Rustic Barn Ln, Berthoud, CO 80513New ConstructionIRES as distributed by MLS GRID
- $474,9003 bd3 ba1.9k sqft228 E 4th St, Berthoud, CO 80513For SaleMLS ID #1060397, Marian Maggi, RE/MAX Town and Country. IRES as distributed by MLS GRID
- $568,0003 bd2 ba1.5k sqft216 N Dorothy Dr, Berthoud, CO 80513New ConstructionMLS ID #1066891, Gary Maggi, RE/MAX Town and Country. IRES as distributed by MLS GRID
- $545,9003 bd2 ba1.2k sqft261 Equine Road, Berthoud, CO 80513New ConstructionMLS ID #9451680, Kevin Wolf, LGI Realty - Colorado, LLC. REcolorado as distributed by MLS GRID
