Welcome to this beautifully maintained 4-bedroom, 2.5-bath home offering the perfect combination of comfort, functionality, and outdoor entertaining! From the moment you arrive, you'll appreciate spacious front yard and attached two-car garage.
Step inside to an open-concept floor plan featuring durable vinyl flooring throughout the main living areas. The spacious kitchen boasts stainless steel appliances, abundant cabinet and counter space, a pantry, and a breakfast bar overlooking the living and dining areas--perfect for everyday living and entertaining. NEW Carpet Installed throughout the home. HVAC installed in 2023!!
The main-floor primary suite offers a private retreat with plenty of space, a walk-in closet, and an en-suite bath. Upstairs, you'll find three additional generously sized bedrooms and a full bathroom, providing plenty of room for family, guests, or a home office.
Outside, enjoy your own backyard oasis! The fully fenced yard features an oversized concrete patio, a custom fire pit, a basketball goal, and an elevated deck that's ideal for grilling, relaxing, or gathering with family and friends. The large backyard provides plenty of room for kids, pets, and outdoor activities.
Conveniently located near shopping, restaurants, schools, and area military bases, this move-in-ready home offers the space and lifestyle today's buyers are looking for.
Don't miss your chance to own this wonderful home--schedule your private showing today!
Pending
Price cut: $2K (8/19)
$303,000
186 Fire Tower Road, Richlands, NC 28574
4beds
1,816sqft
Single Family Residence
Built in 2006
0.54 Acres Lot
$302,600 Zestimate®
$167/sqft
$-- HOA
What's special
Fully fenced yardBasketball goalSpacious kitchenSpacious front yardAttached two-car garageMain-floor primary suiteWalk-in closet
- 76 days
- 379
- 30
Likely to sell faster than
Zillow last checked:
Listing updated:
Listed by:
Dana Thompson 910-330-6144,
Terri Alphin Smith & Co
Source: Hive MLS,MLS#: 100586798 Originating MLS: Jacksonville Board of Realtors
Originating MLS: Jacksonville Board of RealtorsFacts & features
Interior
Bedrooms & bathrooms
- Bedrooms: 4
- Bathrooms: 3
- Full bathrooms: 2
- 1/2 bathrooms: 1
Rooms
- Room types: Living Room, Master Bedroom, Bedroom 1, Bedroom 2, Bedroom 3
Primary bedroom
- Level: First
Bedroom 1
- Level: Second
Bedroom 2
- Level: Third
Bedroom 3
- Level: Second
Kitchen
- Level: First
Living room
- Level: First
Heating
- Electric, Heat Pump
Cooling
- Central Air
Appliances
- Included: Built-In Microwave, Refrigerator, Dishwasher, Electric Range
- Laundry: Dryer Hookup, Washer Hookup, Laundry Closet
Features
- Master Downstairs, Walk-in Closet(s), Entrance Foyer, Ceiling Fan(s), Eat-in Kitchen, Gas Log, Walk-In Closet(s)
- Flooring: Carpet, Vinyl
- Number of fireplaces: 1
- Fireplace features: Gas Log
Interior area
- Total structure area: 1,816
- Total interior livable area: 1,816 sqft
Property
Parking
- Total spaces: 2
- Parking features: Concrete, Off Street
- Attached garage spaces: 2
Features
- Levels: Two
- Patio & porch: Patio, Front Porch, Rear Porch
- Fencing: Back Yard,Wood,Fenced
- Has view: Yes
- View description: See Remarks
- Frontage type: See Remarks
Lot
- Size: 0.54 Acres
Details
- Parcel number: 35a1
- Zoning: R-15
- Special conditions: Standard
Construction
Type & style
- Home type: SingleFamily
- Property subtype: Single Family Residence
Materials
- Vinyl Siding, Wood Frame
- Foundation: Slab
- Roof: Shingle
Condition
- New construction: No
- Year built: 2006
Utilities & green energy
- Sewer: Septic Tank
- Water: County Water
- Utilities for property: Cable Available, Water Connected
Community & HOA
Community
- Subdivision: Not In Subdivision
HOA
- Has HOA: No
Location
- Region: Richlands
Financial & listing details
- Price per square foot: $167/sqft
- Tax assessed value: $265,149
- Annual tax amount: $1,400
- Date on market: 7/6/2026
- Cumulative days on market: 76 days
- Listing agreement: Exclusive Right To Sell
- Listing terms: Cash,Conventional,FHA,USDA Loan,VA Loan
- Road surface type: Paved
Estimated market value
$302,600
$287,000 - $318,000
$1,932/mo
Price history
| Date | Event | Price |
|---|---|---|
| 9/1/2026 | Pending sale | $303,000$167/sqft |
Source:  Hive MLS #100586798 Report a problem Hive MLS #100586798 Report a problem | ||
| 8/19/2026 | Price change | $303,000-0.7%$167/sqft |
Source: Hive MLS #100586798 Report a problem | ||
| 8/6/2026 | Price change | $305,000-0.7%$168/sqft |
Source: Hive MLS #100586798 Report a problem | ||
| 7/25/2026 | Price change | $307,000-2.5%$169/sqft |
Source: Hive MLS #100586798 Report a problem | ||
| 7/6/2026 | Listed for sale | $315,000+21.2%$173/sqft |
Source: Hive MLS #100586798 Report a problem | ||
| 3/14/2022 | Sold | $260,000+6.1%$143/sqft |
Source: Hive MLS #100311971 Report a problem | ||
| 2/15/2022 | Pending sale | $245,000$135/sqft |
Source: Hive MLS #100311971 Report a problem | ||
| 2/12/2022 | Listed for sale | $245,000+29%$135/sqft |
Source: Hive MLS #100311971 Report a problem | ||
| 10/10/2019 | Sold | $189,900$105/sqft |
Source: Hive MLS #100181754 Report a problem | ||
| 9/10/2019 | Listed for sale | $189,900$105/sqft |
Source: Charles Jones Realty, Inc. #100181754 Report a problem | ||
| 8/26/2019 | Pending sale | $189,900$105/sqft |
Source: Charles Jones Realty, Inc. #100181754 Report a problem | ||
| 8/24/2019 | Listed for sale | $189,900+50.5%$105/sqft |
Source: Charles Jones Realty, Inc. #100181754 Report a problem | ||
| 4/8/2019 | Sold | $126,175-8.6%$69/sqft |
Source: Public Record Report a problem | ||
| 9/14/2018 | Listing removed | $138,000$76/sqft |
Source: Keller Williams Realty #100091494 Report a problem | ||
| 9/7/2018 | Price change | $138,000+12.2%$76/sqft |
Source: Keller Williams Realty #100091494 Report a problem | ||
| 5/21/2018 | Pending sale | $123,000$68/sqft |
Source: Keller Williams Realty #100091494 Report a problem | ||
| 5/2/2018 | Listed for sale | $123,000$68/sqft |
Source: Keller Williams Realty #100091494 Report a problem | ||
| 2/23/2018 | Pending sale | $123,000$68/sqft |
Source: Wilmington #100091494 Report a problem | ||
| 1/15/2018 | Price change | $123,000-3.9%$68/sqft |
Source: Wilmington #100091494 Report a problem | ||
| 11/29/2017 | Listed for sale | $128,000-32.6%$70/sqft |
Source: Keller Williams Realty #100091494 Report a problem | ||
| 9/13/2007 | Sold | $190,000+826.8%$105/sqft |
Source: Public Record Report a problem | ||
| 10/20/2005 | Sold | $20,500$11/sqft |
Source: Public Record Report a problem | ||
Public tax history
| Year | Property taxes | Tax assessment |
|---|---|---|
| 2025 | $1,400 | $213,866 |
| 2024 | $1,400 | $213,866 |
| 2023 | $1,400 -0.1% | $213,866 |
| 2022 | $1,401 +26.8% | $213,866 +36.5% |
| 2021 | $1,105 | $156,730 |
| 2020 | $1,105 | $156,730 |
| 2019 | $1,105 | $156,730 |
| 2018 | $1,105 +6% | $156,730 +1.4% |
| 2017 | $1,043 | $154,490 |
| 2016 | $1,043 -12.5% | $154,490 -12.5% |
| 2015 | $1,191 | $176,460 |
| 2014 | $1,191 +12.3% | $176,460 -2.7% |
| 2013 | $1,061 | $181,290 |
| 2012 | $1,061 | $181,290 |
| 2011 | $1,061 | $181,290 |
| 2010 | $1,061 +14.9% | $181,290 +15.9% |
| 2009 | $923 +17.3% | $156,477 |
| 2008 | $787 +85.5% | $156,477 +85.5% |
| 2007 | $424 | $84,373 |
Find assessor info on the county website
Monthly payment
Est. payment
Payment breakdown
Explore the cost of this home by adjusting the details. Changes won't be saved.Climate risks
Neighborhood: 28574
Nearby schools
Schools provided by the listing agent
- Elementary: Meadow View
- Middle: Southwest
- High: Southwest
Source: Hive MLS. This data may not be complete. We recommend contacting the local school district to confirm school assignments for this home.
Similar homes
- $315,0003 bd3 ba1.8k sqft305 Vito Court, Richlands, NC 28574For Sale
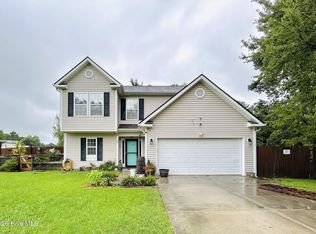
 MLS ID #100594611, Buie's Legacy Realty, Berkshire Hathaway HomeServices Carolina Premier Properties. Hive MLS
 - $274,0003 bd2 ba1.7k sqft210 Choke Cherry S, Richlands, NC 28574For Sale
 MLS ID #100598310, Robin Bowling, Pier 24 Realty of KW Innovate. Hive MLS
 - $275,0003 bd2 ba1.2k sqft716 Addor Drive, Richlands, NC 28574For Sale
 MLS ID #100601844, Linda Epley, First Source Realty, LLC. Hive MLS
 - $252,5093 bd2 ba1.2k sqft197 Bannermans Mill Road, Richlands, NC 28574For Sale
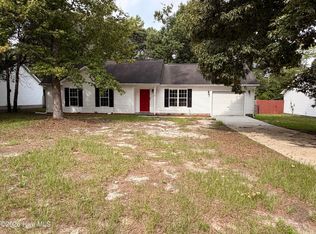 MLS ID #100593755, Candy Brown Thompson, CENTURY 21 Champion Real Estate. Hive MLS
 - $344,5004 bd3 ba2.4k sqft124 Saint Road, Richlands, NC 28574For SaleMLS ID #100576337, Diania L Alfonso, Carolina Modern Realty. Hive MLS
- $265,0003 bd2 ba1.2k sqft207 Concord Lane, Richlands, NC 28574For SaleMLS ID #100595345, Christina De LaCruz, Realty One Group Affinity. Hive MLS
- $339,9004 bd3 ba2.3k sqft103 Amberwine Circle, Richlands, NC 28574For SaleMLS ID #100594319, Jared Bachhofer, Terri Alphin Smith & Co. Hive MLS
- $310,0003 bd3 ba1.7k sqft238 Bishop Drive, Jacksonville, NC 28540For SaleMLS ID #100600811, Carrie Norris, Coldwell Banker Sea Coast Advantage - Jacksonville. Hive MLS
- $379,0004 bd3 ba2.4k sqft105 Cypress Manor Court, Jacksonville, NC 28540For SaleMLS ID #100604035, Carrie Cook, RE/MAX Executive. Hive MLS
- $360,0003 bd3 ba2.2k sqft112 Orkney Drive, Jacksonville, NC 28540For SaleMLS ID #100604613, Curtis Gatlin, CCA Real Estate. Hive MLS
- $280,0003 bd2 ba1.4k sqft210 Classy Court, Richlands, NC 28574For SaleMLS ID #100594550, Brittany Parker, MacDonald Realty Group. Hive MLS
- $290,0004 bd3 ba1.9k sqft106 Broken Oak Court, Jacksonville, NC 28540For SaleMLS ID #100585183, Ryan Kephas, Terri Alphin Smith & Co. Hive MLS
- $283,0004 bd2 ba1.5k sqft409 Spring Drive, Jacksonville, NC 28540For SaleMLS ID #100584504, Rhea Grondziak, Carolina Real Estate Group. Hive MLS
- $269,9003 bd2 ba1.3k sqft111 Lynn Court, Jacksonville, NC 28540For SaleMLS ID #100603856, Sandra Steuer, eXp Realty. Hive MLS
- $329,9994 bd3 ba2.2k sqft401 Driftwood Drive #51, Richlands, NC 28574New ConstructionHive MLS
- $239,9003 bd2 ba1.2k sqft116 Live Oak Drive, Jacksonville, NC 28540For SaleMLS ID #100575622, Christina Tompkins, Berkshire Hathaway HomeServices Carolina Premier Properties. Hive MLS
- $269,7004 bd2 ba1.7k sqft18 Bosco Drive, Jacksonville, NC 28540For SaleMLS ID #100602709, Doug Maners, Coast Real Estate. Hive MLS
- $348,8883 bd3 ba2k sqft2889 Catherine Lake Road, Richlands, NC 28574New ConstructionMLS ID #100559513, Lacy F Raynor, Coldwell Banker Sea Coast Advantage-Hampstead. Hive MLS
- $320,0003 bd2 ba1.6k sqft165 Backfield Place, Jacksonville, NC 28540For SaleMLS ID #100595379, Carl Cole, Carolina Real Estate Group. Hive MLS
- $300,0004 bd3 ba1.9k sqft1214 Huff Drive, Jacksonville, NC 28546For SaleMLS ID #100566340, Angela Parker, Wise Group Realty INC. Hive MLS
