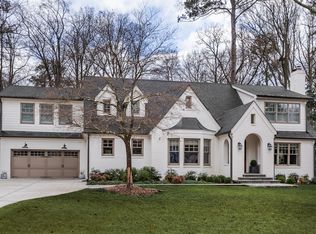
Located on one of Decatur's most charming and highly sought-after streets, this beautifully maintained 4 bedroom/3 bath Clairemont Estates residence seamlessly blends timeless character with modern comfort. This light-filled home offers a thoughtfully designed floor plan with hardwood floors throughout. The main level features formal living and dining rooms, an open-concept kitchen with pantry and dining area, and a spacious family room with a vaulted ceiling. Two bedrooms, a full bath, an office/sunroom, and laundry complete the main floor. The chef's kitchen is appointed with granite countertops, a Wolf Range, and stainless-steel appliances. Upstairs, the expansive primary suite has a renovated bathroom, a generous walk-in closet, and serene views of the large, lush backyard. An additional bedroom, renovated full bath, and ample storage provide flexibility and convenience. Step outside to a beautifully landscaped, walk-out backyard featuring a flagstone patio, storage shed, swing set, and privacy fence. Conveniently located within walking distance to City of Decatur Schools, restaurants and shopping. This home offers the best of intown living with an abundance of space both inside and out.
Active under contract
$1,275,000
186 Lamont Dr, Decatur, GA 30030
4beds
3,176sqft
Est.: Get pre-qualified
Single Family Residence
Built in 1938
0.36 Acres Lot
$1,246,000 Zestimate®
$401/sqft
$-- HOA
What's special
- 34 days |
- 714 |
- 27 |
Zillow last checked:
Listing updated:
Listed by:
Mitra Jerald 404-216-3656,
Keller Williams Realty,
Rafael Gonzalez 404-409-3355,
Keller Williams Realty
Source: GAMLS,MLS#: 10739800
Facts & features
Interior
Bedrooms & bathrooms
- Bedrooms: 4
- Bathrooms: 3
- Full bathrooms: 3
- Main level bathrooms: 1
- Main level bedrooms: 2
Rooms
- Room types: Bonus Room, Family Room, Loft, Office
Kitchen
- Features: Breakfast Room, Pantry
Heating
- Central, Forced Air, Zoned
Cooling
- Zoned
Appliances
- Included: Dishwasher, Disposal, Microwave, Refrigerator
- Laundry: In Kitchen
Features
- Bookcases, Double Vanity, Roommate Plan, Walk-In Closet(s)
- Flooring: Hardwood
- Basement: Interior Entry,Partial,Unfinished
- Number of fireplaces: 2
- Fireplace features: Family Room, Gas Starter, Living Room
- Common walls with other units/homes: No Common Walls
Interior area
- Total structure area: 3,176
- Total interior livable area: 3,176 sqft
- Finished area above ground: 3,176
- Finished area below ground: 0
Property
Parking
- Total spaces: 4
- Parking features: Parking Pad
- Has uncovered spaces: Yes
Features
- Levels: Two
- Stories: 2
- Exterior features: Garden
- Has view: Yes
- View description: City
- Waterfront features: No Dock Or Boathouse
- Body of water: None
Lot
- Size: 0.36 Acres
- Features: Level, Private
Details
- Additional structures: Outbuilding, Shed(s)
- Parcel number: 18 005 02 128
Construction
Type & style
- Home type: SingleFamily
- Architectural style: Brick 4 Side,Bungalow/Cottage,Craftsman,Traditional
- Property subtype: Single Family Residence
Materials
- Brick
- Foundation: Block
- Roof: Composition
Condition
- Resale
- New construction: No
- Year built: 1938
Utilities & green energy
- Sewer: Public Sewer
- Water: Public
- Utilities for property: Other
Green energy
- Water conservation: Low-Flow Fixtures
Community & HOA
Community
- Features: Park, Playground, Street Lights, Walk To Schools, Near Shopping
- Subdivision: Clairemont Estates
HOA
- Has HOA: No
- Services included: None
Location
- Region: Decatur
Financial & listing details
- Price per square foot: $401/sqft
- Tax assessed value: $1,165,000
- Annual tax amount: $19,929
- Date on market: 4/23/2026
- Cumulative days on market: 34 days
- Listing agreement: Exclusive Right To Sell
Estimated market value
$1,246,000
$1.18M - $1.31M
$4,959/mo
Price history
| Date | Event | Price |
|---|---|---|
| 5/4/2026 | Pending sale | $1,275,000$401/sqft |
Source: | ||
| 4/23/2026 | Listed for sale | $1,275,000+34.2%$401/sqft |
Source: | ||
| 4/16/2021 | Sold | $950,000+2.7%$299/sqft |
Source: | ||
| 3/30/2021 | Pending sale | $925,000$291/sqft |
Source: | ||
| 3/29/2021 | Listed for sale | $925,000+12.8%$291/sqft |
Source: | ||
| 4/22/2016 | Sold | $820,000-0.6%$258/sqft |
Source: | ||
| 4/22/2016 | Listed for sale | $825,000$260/sqft |
Source: KELLER WILLIAMS REALTY METRO ATL #5661644 Report a problem | ||
| 3/17/2016 | Pending sale | $825,000$260/sqft |
Source: KELLER WILLIAMS REALTY METRO ATL #5661644 Report a problem | ||
| 3/17/2016 | Listed for sale | $825,000+166.1%$260/sqft |
Source: KELLER WILLIAMS REALTY METRO ATL #5661644 Report a problem | ||
| 7/25/2003 | Sold | $310,000$98/sqft |
Source: Public Record Report a problem | ||
Public tax history
| Year | Property taxes | Tax assessment |
|---|---|---|
| 2025 | $29,201 +7.9% | $466,000 +11.2% |
| 2024 | $27,062 +220271% | $418,920 -0.3% |
| 2023 | $12 +1.8% | $420,320 +17.6% |
| 2022 | $12 -1.8% | $357,280 +9.2% |
| 2021 | $12 -95.7% | $327,280 +7.1% |
| 2020 | $283 +103.3% | $305,520 -7.7% |
| 2019 | $139 -76.2% | $331,120 +7% |
| 2018 | $584 -66.7% | $309,440 -1.8% |
| 2017 | $1,753 +0.1% | $315,160 +1.8% |
| 2016 | $1,751 | $309,440 +59% |
| 2014 | $1,751 | $194,600 |
| 2013 | -- | $194,600 -7.1% |
| 2012 | -- | $209,360 +3.5% |
| 2011 | -- | $202,280 +0% |
| 2010 | $1,007 | $202,240 |
| 2009 | $1,007 +10% | $202,240 |
| 2008 | $916 -12.8% | $202,240 -0.3% |
| 2007 | $1,050 | $202,800 |
| 2006 | $1,050 +7.1% | $202,800 +5.6% |
| 2005 | $980 +66.9% | $192,040 +50.7% |
| 2004 | $587 +4.3% | $127,440 |
| 2003 | $563 +113.9% | $127,440 |
| 2002 | $263 +141.7% | $127,440 +14.2% |
| 2001 | $109 | $111,640 |
Find assessor info on the county website
Monthly payment
Est. payment$--/mo
Payment breakdown
Explore the cost of this home by adjusting the details. Changes won't be saved.
All calculations are estimates and provided by Zillow, Inc. for informational purposes only. Actual amounts may vary.
HOA fees may include property taxes on listings classified as Co-Ops. Contact the listing agent and/or owner for fee details.
Mortgage interest rates are dependent on a number of factors, including credit score, down payment, and repayment length. Interest rate data provided by Zillow Group Marketplace, Inc. as of 1/1/1970 from various mortgage lenders with which we have lead or other similar arrangements; the Estimated Payment is an average of those rates.
See how much you could borrow to make a competitive offer.
Climate risks
Neighborhood: West Clairemont
Nearby schools
GreatSchools rating
- NAWestchester Elementary SchoolGrades: PK-2Distance: 0.4 mi
- 9/10Beacon Hill Middle SchoolGrades: 6-8Distance: 0.8 mi
- 9/10Decatur High SchoolGrades: 9-12Distance: 0.6 mi
Schools provided by the listing agent
- Elementary: Westchester
- Middle: Beacon Hill
- High: Decatur
Source: GAMLS. This data may not be complete. We recommend contacting the local school district to confirm school assignments for this home.
A local agent can set up tours, give advice and negotiate with sellers.
- Georgia
- Dekalb County
- Decatur
- 30030
- West Clairemont
- 186 Lamont Dr


