SECLUDED MOUNTAIN RETREAT WITH FABULOUS VIEWS! Enjoy fabulous mountain views & exceptional seclusion in this custom-built, one-owner mountain-style home. This two-bedroom, two-bath residence sits on approx. 0.79 acres which includes an additional lot to the south. Features include cedar siding, a metal roof, uncovered decks, an attached carport, a detached two-car carport, & a detached one-car garage. Inside, you'll find central forced-air heat, a tankless water heater, a water softener, & a freestanding wood stove in the living area. The lower-level hobby/workshop area features a pellet stove. An office area off the primary bedroom offers excellent flexibility for work, hobbies, or additional living space. A unique property offering privacy, views, & room to enjoy the mountain lifestyle.
For sale
$595,000
186 Neill Rd, Alto, NM 88312
2beds
1,894sqft
Single Family Residence
Built in 1984
0.79 Acres Lot
$-- Zestimate®
$314/sqft
$-- HOA
What's special
Fabulous mountain viewsWater softenerDetached two-car carportDetached one-car garageCedar sidingAttached carportMetal roof
- 68 days
- 56
- 0
Zillow last checked:
Listing updated:
Listed by:
Loverin Real Estate Team 575-937-0588,
Loverin Real Estate 575-258-5008
Source: RLCMLS,MLS#: 134544 Originating MLS: Ruidoso Lincoln County Association of REALTORS
Originating MLS: Ruidoso Lincoln County Association of REALTORSFacts & features
Interior
Bedrooms & bathrooms
- Bedrooms: 2
- Bathrooms: 2
- Full bathrooms: 2
Rooms
- Room types: Den, Dining Room, Living Room, Office, Workshop
Heating
- Central, Forced Air, Natural Gas, Wood Stove
Cooling
- Ceiling Fan(s)
Appliances
- Included: Dryer, Dishwasher, Disposal, Gas Range, Microwave, Refrigerator, Water Softener Owned, Tankless Water Heater, Washer
Features
- Breakfast Bar, Ceiling Fan(s), Workshop
- Flooring: Carpet, Laminate, Other, Tile
- Number of fireplaces: 1
- Fireplace features: Free Standing, Pellet Stove, See Remarks, Wood Burning
Interior area
- Total interior livable area: 1,894 sqft
Property
Parking
- Total spaces: 1
- Parking features: Attached Carport, Detached Carport, Garage, Gravel
- Garage spaces: 1
- Has carport: Yes
Accessibility
- Accessibility features: None
Features
- Levels: Three Or More
- Stories: 3
- Patio & porch: Deck, See Remarks
- Exterior features: Rain Gutters
- Has view: Yes
- View description: Valley, Trees/Woods
- Waterfront features: None
Lot
- Size: 0.79 Acres
- Features: Interior Lot, See Remarks, Views, Wooded
Details
- Additional structures: None
- Parcel number: 4071059279371000000
- Zoning: R1
- Other equipment: None
- Horse amenities: None
Construction
Type & style
- Home type: SingleFamily
- Architectural style: Mountain,See Remarks
- Property subtype: Single Family Residence
Materials
- Cedar, Frame, Other, Wood Siding
- Roof: Metal,Pitched
Condition
- See Remarks
- Year built: 1984
Utilities & green energy
- Sewer: Septic Tank
- Water: Public
- Utilities for property: Electricity Connected, Natural Gas Connected, Phone Available, Water Connected
Community & HOA
Community
- Subdivision: Lajunta Ranch
HOA
- Amenities included: None
- Services included: None
Location
- Region: Alto
Financial & listing details
- Price per square foot: $314/sqft
- Tax assessed value: $194,058
- Annual tax amount: $3,426
- Date on market: 8/17/2026
- Cumulative days on market: 70 days
- Listing terms: Cash,Conventional
- Electric utility on property: Yes
- Road surface type: See Remarks
Estimated market value
Not available
Estimated sales range
Not available
Not available
Price history
| Date | Event | Price |
|---|---|---|
| 8/17/2026 | Listed for sale | $595,000$314/sqft |
Source:  RLCMLS #134544 Report a problem RLCMLS #134544 Report a problem | ||
Public tax history
| Year | Property taxes | Tax assessment |
|---|---|---|
| 2025 | $965 -6.1% | $64,686 +3% |
| 2024 | $1,028 +16.4% | $62,802 +3% |
| 2023 | $883 +1.3% | $60,973 +3% |
| 2022 | $872 -0.6% | $59,197 +3% |
| 2021 | $877 -12.5% | $57,473 +3% |
| 2020 | $1,002 +2.2% | $55,799 +2% |
| 2019 | $981 -5.6% | $54,704 +3% |
| 2018 | $1,038 +6.3% | $53,110 +3% |
| 2017 | $977 | $51,558 +3% |
| 2015 | $977 +1.6% | $50,061 +3% |
| 2014 | $962 | $48,603 |
Find assessor info on the county website
Monthly payment
Est. payment
Payment breakdown
Explore the cost of this home by adjusting the details. Changes won't be saved.Climate risks
Neighborhood: 88312

Similar homes
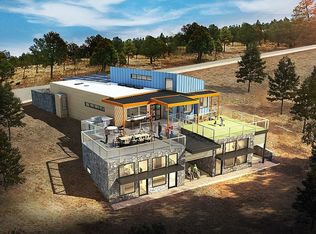
- $599,0003 bd3 ba1.9k sqft224 Midiron Dr, Alto, NM 88312For Sale
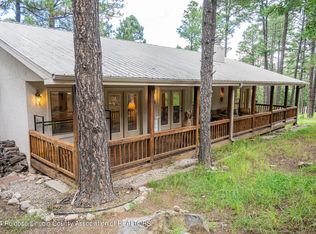 MLS ID #131541, Paula Sommers, Pinnacle Real Estate & Dev. RLCMLS
 - $479,0003 bd2 ba1.6k sqft323 Sun Valley Rd, Alto, NM 88312For Sale
 MLS ID #134730, Nancy H. Gentry, Southern New Mexico Realty. RLCMLS
 - $549,5003 bd2 ba1.8k sqft108 Bonnie Ct, Alto, NM 88312For Sale
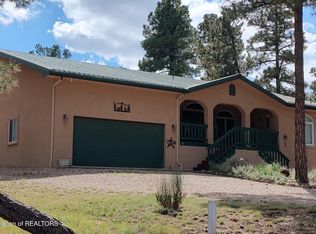 MLS ID #134744, Gary M. Lynch, Berkshire Hathaway Home Services Enchanted Lands, REALTORS - Ruidoso. RLCMLS
 - $539,5004 bd3 ba2k sqft106 Cottage Grove Ln, Alto, NM 88312For Sale
 MLS ID #134220, Brett T Nichols, Black Gold Real Estate. RLCMLS
