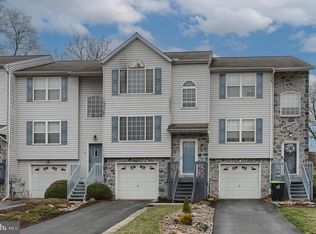
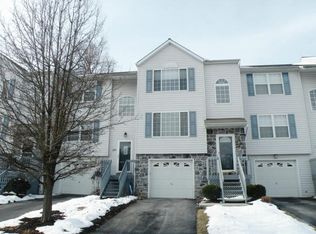
This cozy 3-bedroom townhome offers comfort, convenience, and inviting living spaces throughout. Featuring a combination of carpeted and laminate flooring, the home provides a warm and welcoming atmosphere with easy maintenance. The kitchen is equipped with attractive wood cabinets, while ceiling fans throughout the home add comfort and energy efficiency. The bedrooms offer spacious closet space, providing plenty of room for storage and organization. An attached garage provides added convenience, and the back patio creates the perfect space for relaxing or entertaining outdoors. Conveniently close to the PA Turnpike and to the Pennsylvania Renaissance Faire for easy travel, shopping, and activities. With its practical layout and desirable features, this townhome is a wonderful place to call home.
For sale
$254,900
186 Riders Way, Lebanon, PA 17042
3beds
1,266sqft
Est.:
Townhouse
Built in 2000
2,614 Square Feet Lot
$-- Zestimate®
$201/sqft
$-- HOA
What's special
Attached garageCarpeted and laminate flooringSpacious closet spaceAttractive wood cabinetsWarm and welcoming atmosphere
- 3 days |
- 447 |
- 17 |
Zillow last checked:
Listing updated:
Listed by:
Anthony Borelli 610-507-3520,
Century 21 Gold 6107792500
Source: Bright MLS,MLS#: PALN2026356
Tour with a local agent
Facts & features
Interior
Bedrooms & bathrooms
- Bedrooms: 3
- Bathrooms: 2
- Full bathrooms: 1
- 1/2 bathrooms: 1
- Main level bathrooms: 1
Rooms
- Room types: Living Room, Dining Room, Bedroom 2, Bedroom 3, Kitchen, Bedroom 1, Laundry
Bedroom 1
- Features: Walk-In Closet(s)
- Level: Upper
- Area: 168 Square Feet
- Dimensions: 12 X 14
Bedroom 2
- Level: Upper
- Area: 108 Square Feet
- Dimensions: 9 X 12
Bedroom 3
- Level: Upper
- Area: 81 Square Feet
- Dimensions: 9 X 9
Dining room
- Level: Main
- Area: 130 Square Feet
- Dimensions: 10 X 13
Kitchen
- Level: Main
- Area: 117 Square Feet
- Dimensions: 9 X 13
Laundry
- Level: Lower
- Area: 120 Square Feet
- Dimensions: 8 X 15
Living room
- Level: Main
- Area: 195 Square Feet
- Dimensions: 13 X 15
Heating
- Forced Air, Natural Gas
Cooling
- Central Air, Electric
Appliances
- Included: Dishwasher, Microwave, Oven/Range - Electric, Gas Water Heater
- Laundry: Lower Level, Laundry Room
Features
- Formal/Separate Dining Room, Built-in Features, Bathroom - Walk-In Shower, Walk-In Closet(s)
- Basement: Garage Access,Walk-Out Access
- Has fireplace: No
Interior area
- Total structure area: 1,266
- Total interior livable area: 1,266 sqft
- Finished area above ground: 1,266
- Finished area below ground: 0
Property
Parking
- Total spaces: 3
- Parking features: Garage Faces Front, Oversized, Driveway, Attached
- Attached garage spaces: 1
- Uncovered spaces: 2
Accessibility
- Accessibility features: None
Features
- Levels: Three
- Stories: 3
- Patio & porch: Patio
- Pool features: None
Lot
- Size: 2,614 Square Feet
- Features: Rear Yard
Details
- Additional structures: Above Grade, Below Grade
- Parcel number: 3423357633461550000
- Zoning: R2
- Special conditions: Standard
Construction
Type & style
- Home type: Townhouse
- Architectural style: Transitional
- Property subtype: Townhouse
Materials
- Stone, Vinyl Siding
- Foundation: Concrete Perimeter
Condition
- New construction: No
- Year built: 2000
Utilities & green energy
- Electric: 200+ Amp Service
- Sewer: Public Sewer
- Water: Public
- Utilities for property: Cable Available, Electricity Available, Natural Gas Available, Phone Available, Sewer Available
Community & HOA
Community
- Subdivision: None Available
HOA
- Has HOA: No
Location
- Region: Lebanon
- Municipality: WEST CORNWALL TWP
Financial & listing details
- Price per square foot: $201/sqft
- Tax assessed value: $139,000
- Annual tax amount: $3,482
- Date on market: 5/22/2026
- Listing agreement: Exclusive Right To Sell
- Listing terms: Conventional,VA Loan,Cash,FHA,USDA Loan
- Ownership: Fee Simple
- Road surface type: Paved
Estimated market value
Not available
Estimated sales range
Not available
Not available
Price history
| Date | Event | Price |
|---|---|---|
| 5/22/2026 | Listed for sale | $254,900$201/sqft |
Source: | ||
Public tax history
Tax history is unavailable.
Monthly payment
Est. payment$--/mo
Payment breakdown
Explore the cost of this home by adjusting the details. Changes won't be saved.
All calculations are estimates and provided by Zillow, Inc. for informational purposes only. Actual amounts may vary.
HOA fees may include property taxes on listings classified as Co-Ops. Contact the listing agent and/or owner for fee details.
Mortgage interest rates are dependent on a number of factors, including credit score, down payment, and repayment length. Interest rate data provided by Zillow Group Marketplace, Inc. as of 1/1/1970 from various mortgage lenders with which we have lead or other similar arrangements; the Estimated Payment is an average of those rates.
See how much you could borrow to make a competitive offer.
Climate risks
Neighborhood: Quentin
Nearby schools
GreatSchools rating
- 6/10Cornwall El SchoolGrades: K-5Distance: 1 mi
- 6/10Cedar Crest Middle SchoolGrades: 6-8Distance: 3 mi
- 6/10Cedar Crest High SchoolGrades: 9-12Distance: 3.1 mi
Schools provided by the listing agent
- District: Cornwall-lebanon
Source: Bright MLS. This data may not be complete. We recommend contacting the local school district to confirm school assignments for this home.
A local agent can set up tours, give advice and negotiate with sellers.
A local lender can help you make sure your offer is ready when you are.
- Pennsylvania
- Lebanon County
- Lebanon
- 17042
- Quentin
- 186 Riders Way