This one has the space, the setting, and the backyard you’ve been looking for. Sitting on a double lot and backing directly to Ridgemont Golf Course, this Greece Cape Cod gives you a little more of everything. More yard, more privacy, more room to spread out, and a pretty great view while you’re at it.
Inside, you’ll find 1,705 square feet with three bedrooms, one full bath, and one half bath. The living room is bright and comfortable with large windows and a cozy fireplace, perfect for movie nights, relaxing after a long day, or just claiming your favorite spot on the couch. The eat-in kitchen gives you plenty of room for everyday meals, while the separate dining area is ready for everything from Sunday dinners to hosting friends.
And then there’s the enclosed sunroom — easily one of the best spots in the house. Use it as your morning coffee headquarters, a reading nook, extra hangout space, or whatever works for you. Step outside to the deck and take advantage of the scenery. There’s plenty of room to entertain, garden, let the family or dogs run around, or simply enjoy having some breathing room.
The exterior was painted three years ago and the interior within the last two years, so a lot of the big work is already done.
A charming home, a seriously good backyard, and Ridgemont Golf Course right behind you — what’s not to like?
Pending
Price increase: $25K (8/19)
$299,900
186 Ridgemont Dr, Rochester, NY 14626
3beds
1,705sqft
Single Family Residence
Built in 1942
0.47 Acres Lot
$-- Zestimate®
$176/sqft
$-- HOA
What's special
Cozy fireplaceOne half bathSeparate dining areaDouble lotLarge windowsSeriously good backyardMore yard
- 49 days
- 106
- 1
Zillow last checked:
Listing updated:
Listed by:
Century 21 APEX 585-900-1111,
Sharon M. Quataert 585-900-1111,
Bradley M Quataert 585-900-1111,
Century 21 APEX
Source: NYSAMLSs,MLS#: R1708338 Originating MLS: Rochester
Originating MLS: RochesterFacts & features
Interior
Bedrooms & bathrooms
- Bedrooms: 3
- Bathrooms: 2
- Full bathrooms: 1
- 1/2 bathrooms: 1
- Main level bathrooms: 1
- Main level bedrooms: 1
Heating
- Gas, Forced Air
Cooling
- Central Air
Appliances
- Included: Dryer, Dishwasher, Gas Oven, Gas Range, Gas Water Heater, Microwave, Refrigerator, Washer
- Laundry: In Basement
Features
- Ceiling Fan(s), Eat-in Kitchen, Separate/Formal Living Room, Home Office, Living/Dining Room, Sliding Glass Door(s), Solid Surface Counters
- Flooring: Hardwood, Luxury Vinyl, Tile, Varies
- Doors: Sliding Doors
- Basement: Partial
- Number of fireplaces: 1
Interior area
- Total structure area: 1,705
- Total interior livable area: 1,705 sqft
Property
Parking
- Total spaces: 2
- Parking features: Attached, Garage, Driveway, Garage Door Opener
- Attached garage spaces: 2
Features
- Patio & porch: Deck
- Exterior features: Blacktop Driveway, Deck, Enclosed Porch, Porch
Lot
- Size: 0.47 Acres
- Dimensions: 121 x 168
- Features: On Golf Course, Rectangular, Rectangular Lot, Residential Lot
Details
- Parcel number: 2628000731600001020000
- Special conditions: Estate
Construction
Type & style
- Home type: SingleFamily
- Architectural style: Cape Cod,Two Story
- Property subtype: Single Family Residence
Materials
- Wood Siding, Copper Plumbing, PEX Plumbing
- Foundation: Block
- Roof: Asphalt,Shingle
Condition
- Resale
- Year built: 1942
Utilities & green energy
- Electric: Circuit Breakers
- Sewer: Septic Tank
- Water: Connected, Public
- Utilities for property: Water Connected
Community & HOA
Community
- Subdivision: Ridgemont
Location
- Region: Rochester
Financial & listing details
- Price per square foot: $176/sqft
- Tax assessed value: $128,700
- Annual tax amount: $6,419
- Date on market: 8/19/2026
- Cumulative days on market: 55 days
- Listing terms: Cash,Conventional,FHA,VA Loan
Estimated market value
Not available
Estimated sales range
Not available
$2,620/mo
Price history
| Date | Event | Price |
|---|---|---|
| 8/27/2026 | Pending sale | $299,900$176/sqft |
Source:  NYSAMLSs #R1708338 Report a problem NYSAMLSs #R1708338 Report a problem | ||
| 8/25/2026 | Contingent | $299,900$176/sqft |
Source: NYSAMLSs #R1708338 Report a problem | ||
| 8/19/2026 | Price change | $299,900+9.1%$176/sqft |
Source: NYSAMLSs #R1708338 Report a problem | ||
| 8/10/2026 | Listed for sale | $274,900+129.1%$161/sqft |
Source: NYSAMLSs #R1705794 Report a problem | ||
| 7/21/1997 | Sold | $120,000$70/sqft |
Source: Public Record Report a problem | ||
Public tax history
| Year | Property taxes | Tax assessment |
|---|---|---|
| 2025 | -- | $128,700 |
| 2024 | -- | $128,700 |
| 2023 | -- | $128,700 -7.4% |
| 2022 | -- | $139,000 |
| 2021 | -- | $139,000 |
| 2020 | -- | $139,000 +9.3% |
| 2018 | -- | $127,200 |
| 2017 | $2,377 | $127,200 |
| 2016 | -- | $127,200 |
| 2015 | -- | $127,200 |
| 2014 | -- | $127,200 |
| 2013 | -- | $127,200 |
| 2012 | -- | $127,200 |
| 2011 | -- | $127,200 |
| 2010 | -- | $127,200 |
| 2009 | -- | $127,200 |
| 2007 | -- | $127,200 |
| 2006 | -- | $127,200 +17% |
| 2005 | -- | $108,700 |
| 2004 | -- | $108,700 |
| 2003 | -- | $108,700 |
| 2002 | -- | $108,700 |
| 2001 | -- | $108,700 |
| 2000 | -- | $108,700 |
Find assessor info on the county website
Monthly payment
Climate risks
Neighborhood: 14626
Nearby schools
Schools provided by the listing agent
- District: Greece
Source: NYSAMLSs. This data may not be complete. We recommend contacting the local school district to confirm school assignments for this home.
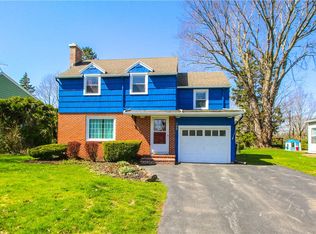
Similar homes
- $295,0004 bd2 ba1.7k sqft21 Black Duck Trl, Rochester, NY 14626For Sale

 MLS ID #R1719103, Lynn Walsh Dates, Listing by: Keller Williams Realty Greater Rochester. NYSAMLSs
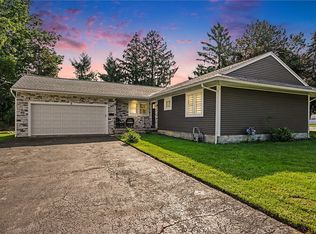
 - $274,9003 bd2 ba1.6k sqft2744 Ridgeway Ave, Rochester, NY 14626For Sale
 MLS ID #R1709738, Andrea L Provenzano, Listing by: Hunt Real Estate ERA/Columbus. NYSAMLSs
 - $299,9003 bd2 ba1.2k sqft8 Hillview Dr, Rochester, NY 14622For Sale
 MLS ID #R1720311, G. Harlan Furbush, Listing by: Keller Williams Realty Greater Rochester. NYSAMLSs
 - $264,9903 bd2 ba1.6k sqft48 Holmes Rd, Rochester, NY 14626For Sale
 MLS ID #R1716797, Talha Shahid, Listing by: Epique Realty Inc.. NYSAMLSs
 - $279,9994 bd3 ba2.2k sqft72 Cherry Creek Ln, Rochester, NY 14626For SaleMLS ID #R1710981, Orlando J. Rivera, Listing by: Empire Realty Group. NYSAMLSs
- $240,0003 bd2 ba2k sqft122 Harvest Dr, Rochester, NY 14626For SaleMLS ID #R1713148, Kimberly Paulene Hogue, Listing by: Redfin Real Estate. NYSAMLSs
- $299,9003 bd2 ba1.6k sqft79 Markie Dr E, Rochester, NY 14606For SaleMLS ID #R1713991, Bonta' Cook, Listing by: eXp Realty, LLC. NYSAMLSs
- $378,8884 bd3 ba2.1k sqft186 Paula Red Ln, Rochester, NY 14626For SaleMLS ID #R1716093, Cindy A. Blair, Listing by: Geraci Realty. NYSAMLSs
- $299,9003 bd3 ba1.8k sqft576 East Ave, Brockport, NY 14420For SaleMLS ID #R1719211, Karina M. Shumanski, Listing by: Keller Williams Realty Greater Rochester. NYSAMLSs
- $274,9003 bd2 ba1.4k sqft41 Rock Beach Rd, Rochester, NY 14617For SaleMLS ID #R1718912, Susan E. Glenz, Listing by: Keller Williams Realty Greater Rochester. NYSAMLSs
- $286,5003 bd2 ba1.7k sqft450 Eileen Dr, Rochester, NY 14616For SaleMLS ID #R1712260, Hiba S. Ibrahim, Listing by: Empire Realty Group. NYSAMLSs
- $299,9994 bd2 ba1.7k sqft12 Spicewood Ln, Rochester, NY 14624For SaleMLS ID #R1714795, Jeffrey A. Scofield, Listing by: RE/MAX Plus. NYSAMLSs
- $289,0003 bd2 ba1.7k sqft107 Crossroads Ln, Rochester, NY 14612For SaleMLS ID #R1714819, Vickie L. Sweet, Listing by: Howard Hanna. NYSAMLSs
- $299,9004 bd2 ba1.8k sqft48 Old Pond Rd, Rochester, NY 14625For SaleMLS ID #R1718855, Rita Lujan Pettinaro, Listing by: Keller Williams Realty Greater Rochester. NYSAMLSs
- $259,9004 bd2 ba1.3k sqft5 Woodale Dr, Rochester, NY 14616For SaleMLS ID #R1716492, Octavio Garcia, Listing by: Howard Hanna. NYSAMLSs
- $274,9003 bd3 ba1.9k sqft81 Burlwood Dr, Rochester, NY 14612For SaleMLS ID #R1715196, Brian M Timmons, Listing by: RE/MAX Realty Group. NYSAMLSs
- $279,9003 bd2 ba1.5k sqft209 Collamer Rd, Hilton, NY 14468For SaleMLS ID #R1719890, Kimberly Koch, Listing by: Howard Hanna. NYSAMLSs
- $279,9003 bd2 ba1.3k sqft539 Washington Ave, Rochester, NY 14617For SaleMLS ID #R1718635, James Robert Blaine, Listing by: Howard Hanna. NYSAMLSs
- $249,9003 bd2 ba1.8k sqft124 Parkside Cres, Rochester, NY 14617For SaleMLS ID #R1719167, Daniel P. Cappa Jr., Listing by: Howard Hanna. NYSAMLSs
